Home About Services Projects Service Areas Contact Get Free Estimate (210) 410-9792
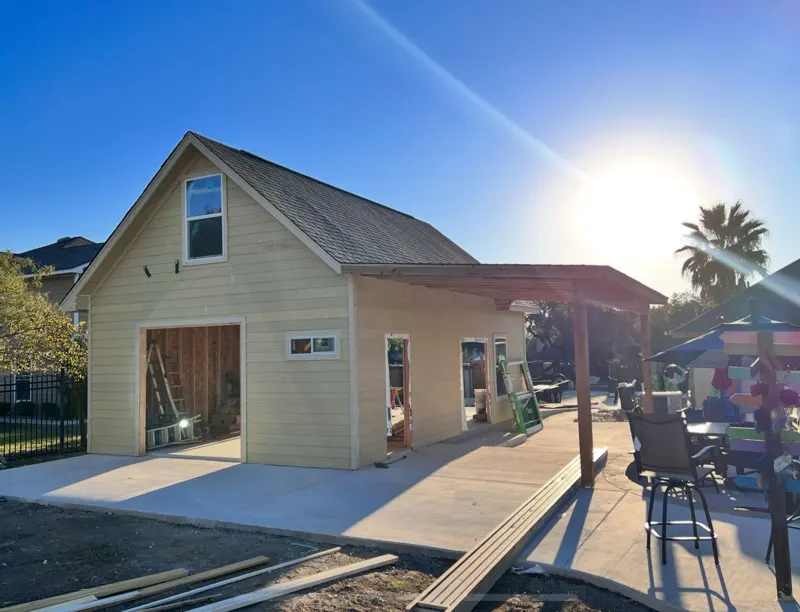
Custom garage with dormers and carport by Esteban Design + Build
Our Work

Projects

Custom garages, patios and outdoor living spaces designed for your home and lifestyle.
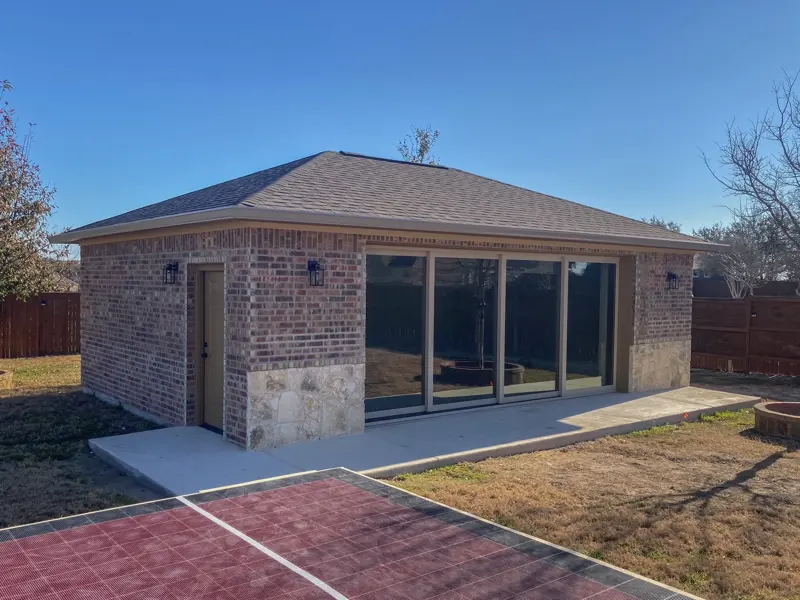
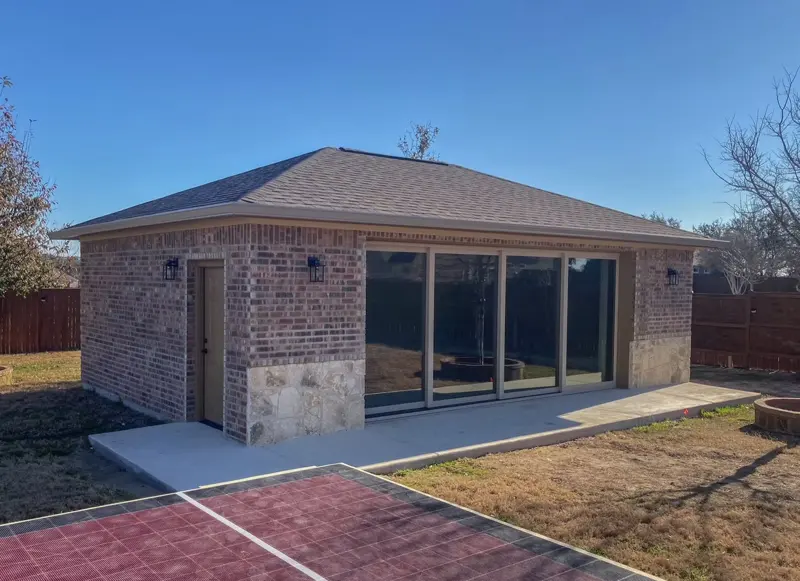
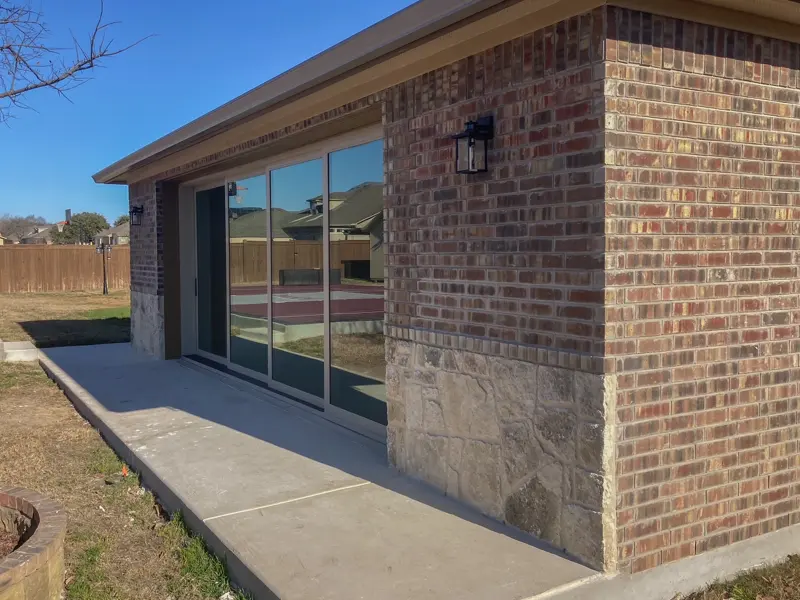
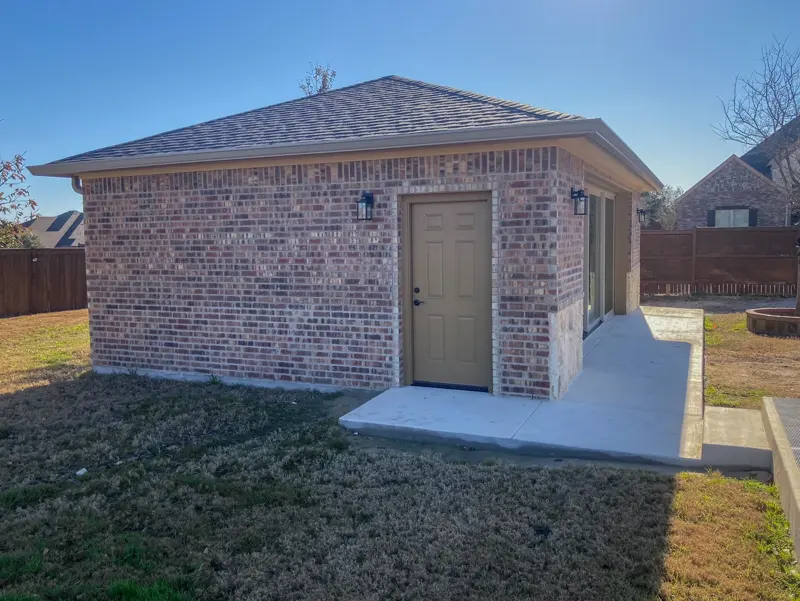
GaragesBrick detached garage home gym with glass sliding doors and backyard sport court
Brick detached garage home gym with glass sliding doors and backyard sport court
GaragesBrick home gym garage with glass doors beside a backyard sport court
Brick home gym garage with glass doors beside a backyard sport court
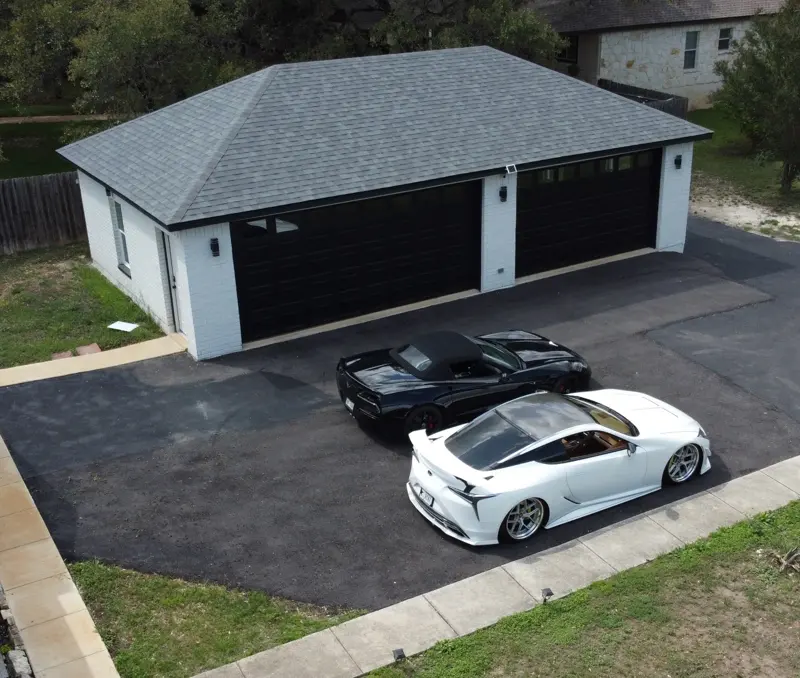
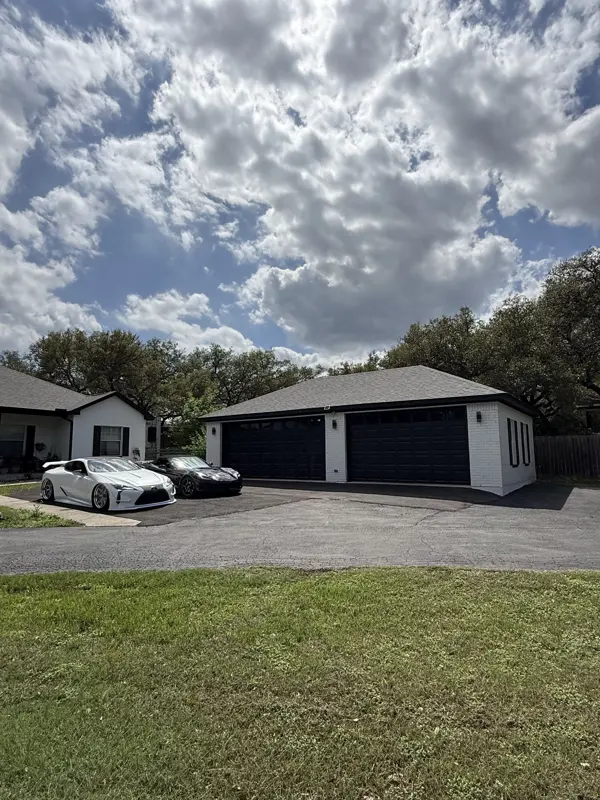
GaragesAerial view of a white two-car detached garage with black doors
Aerial view of a white two-car detached garage with black doors
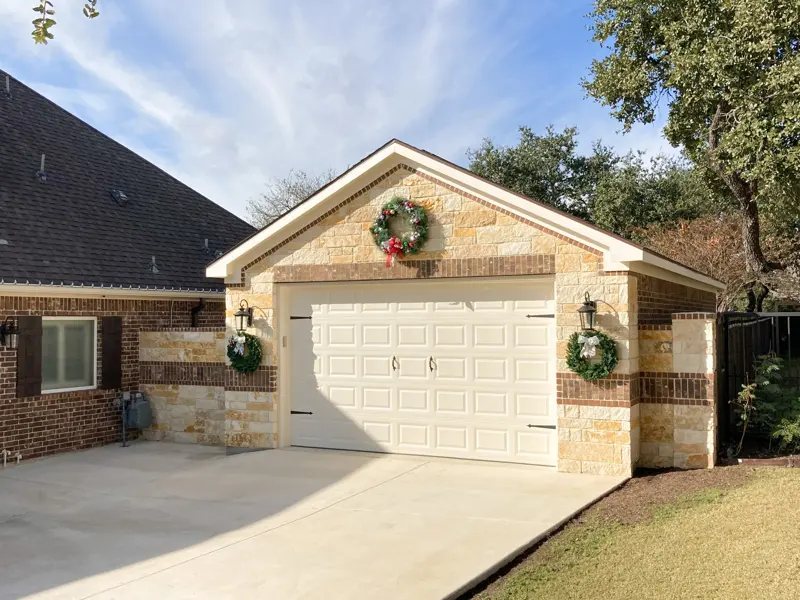
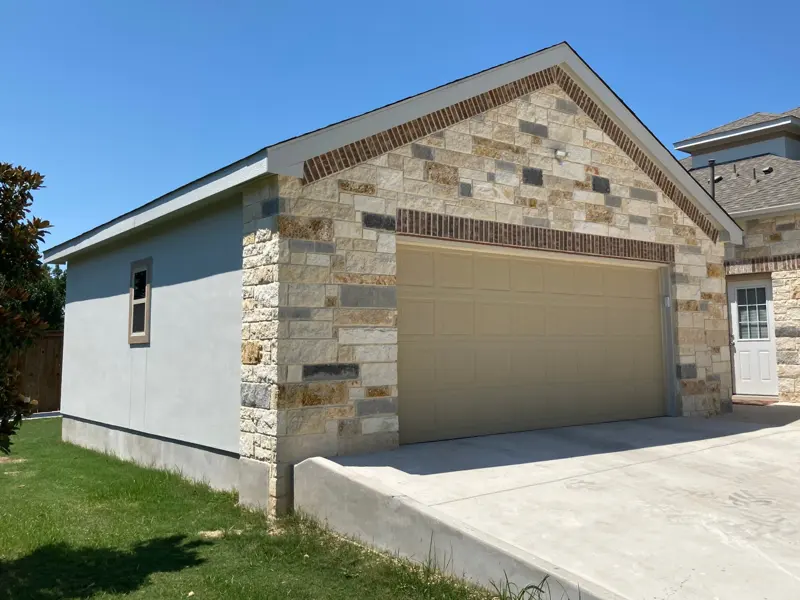
GaragesDetached garage with Austin stone and brick built to match the home
Detached garage with Austin stone and brick built to match the home
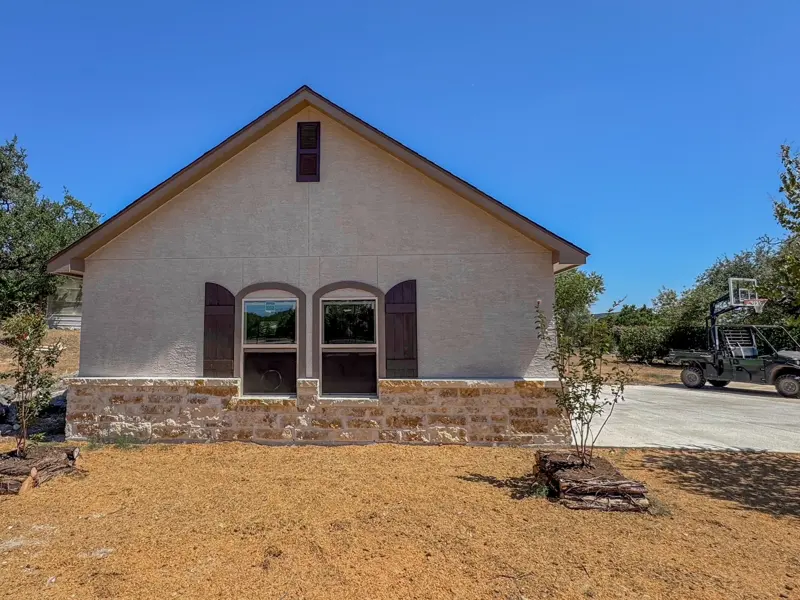
GaragesCustom stucco and stone outbuilding with arched windows
Custom stucco and stone outbuilding with arched windows
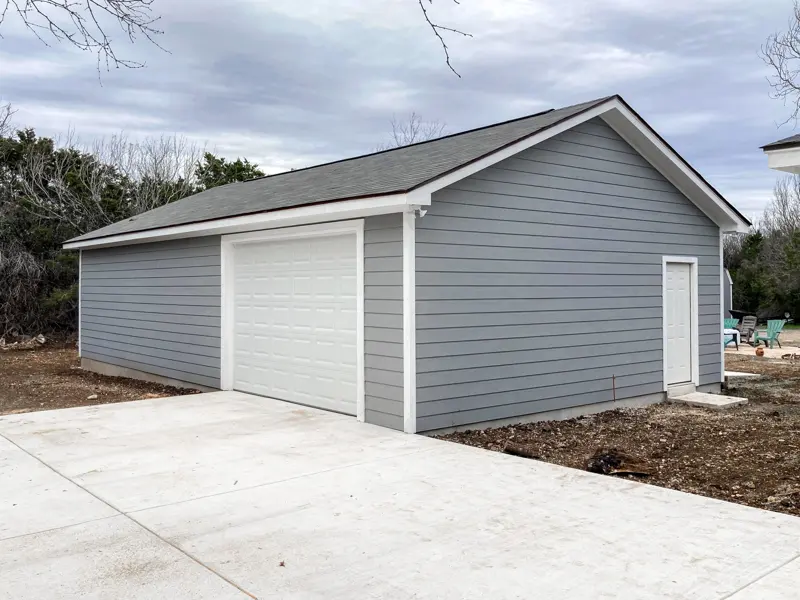
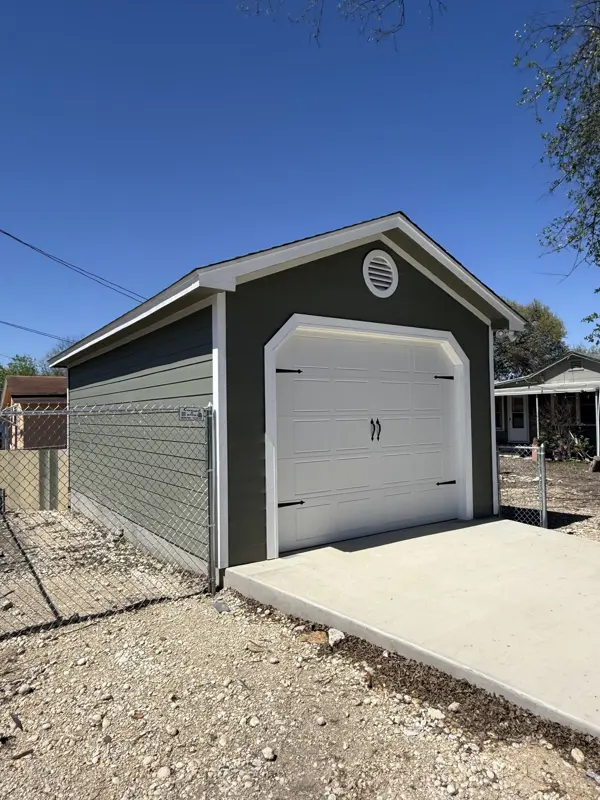
GaragesGray single-bay detached garage on a new slab
Gray single-bay detached garage on a new slab
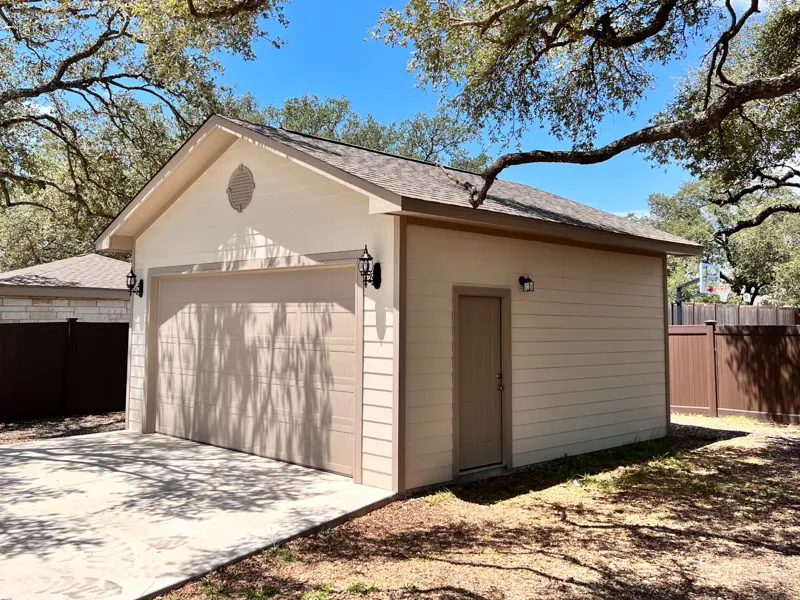
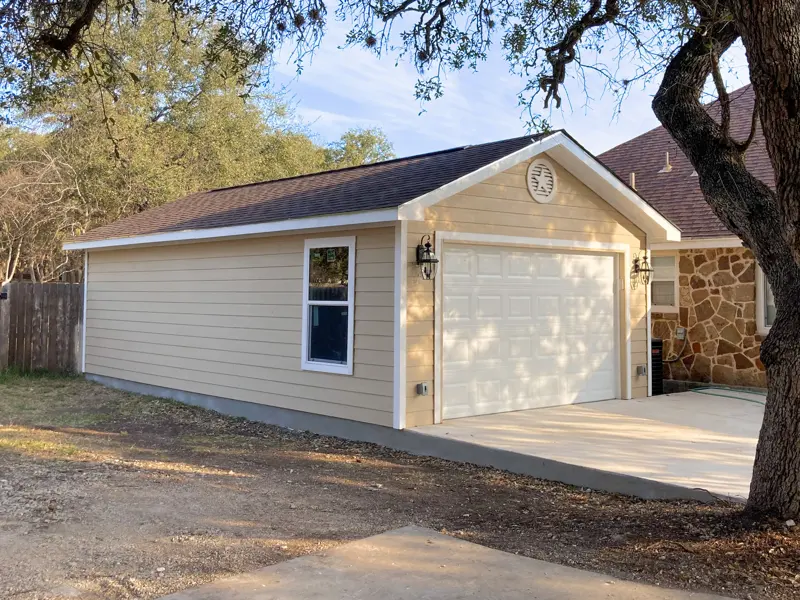
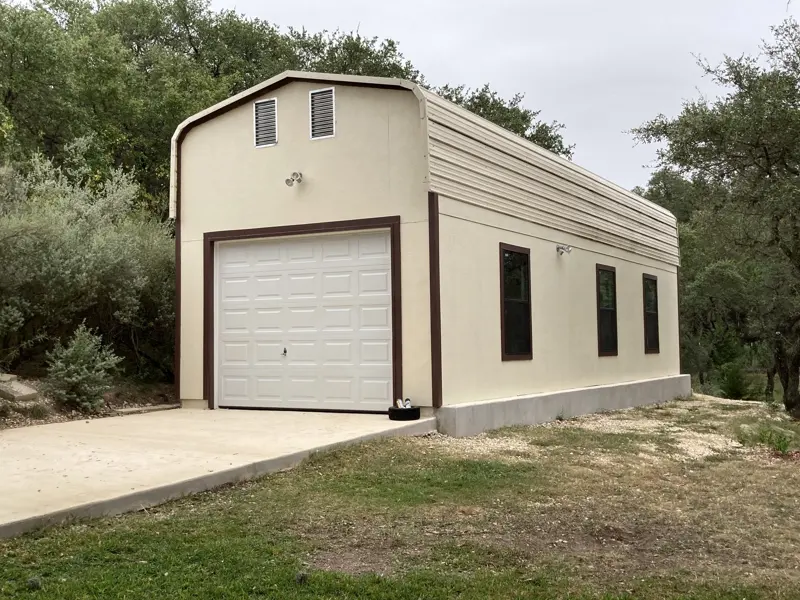
GaragesTan detached garage built under mature oak trees
Tan detached garage built under mature oak trees
GaragesDetached garage with stone and brick accent gable
Detached garage with stone and brick accent gable
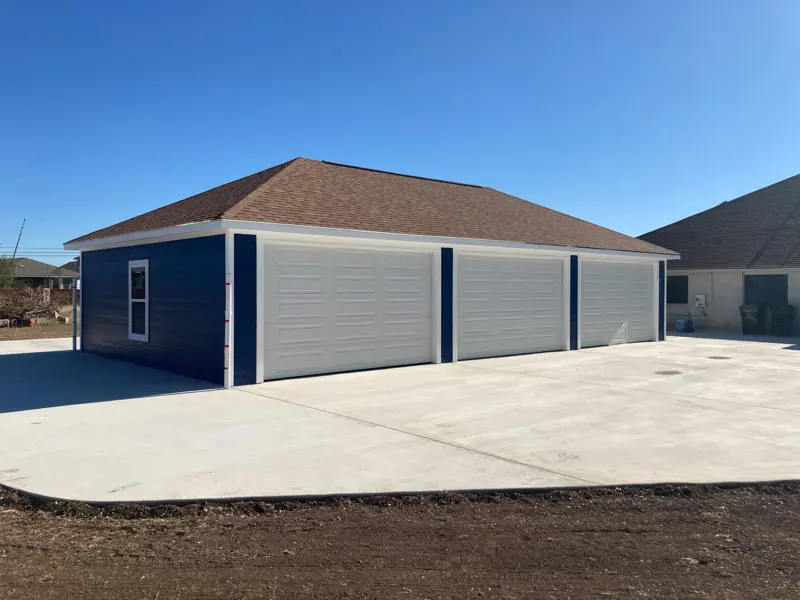
GaragesNavy three-bay detached garage on a fresh concrete slab
Navy three-bay detached garage on a fresh concrete slab
GaragesDetached garage with Texas star medallion above the door
Detached garage with Texas star medallion above the door
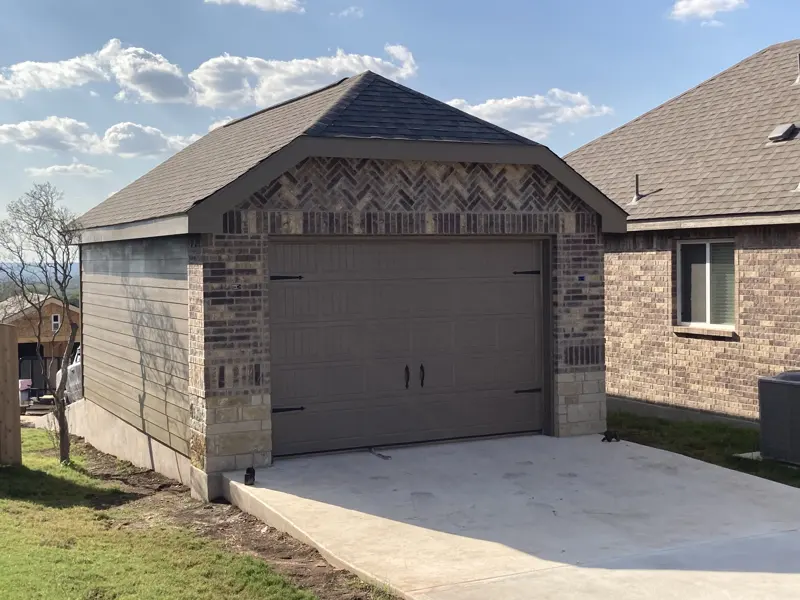
GaragesGarage with herringbone brick gable and oversized door
Garage with herringbone brick gable and oversized door
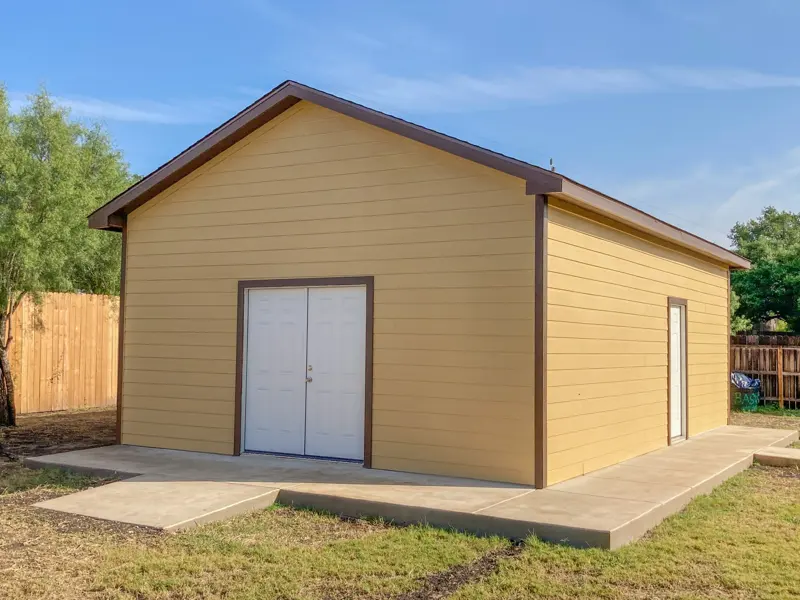
GaragesBackyard workshop with double entry doors
Backyard workshop with double entry doors
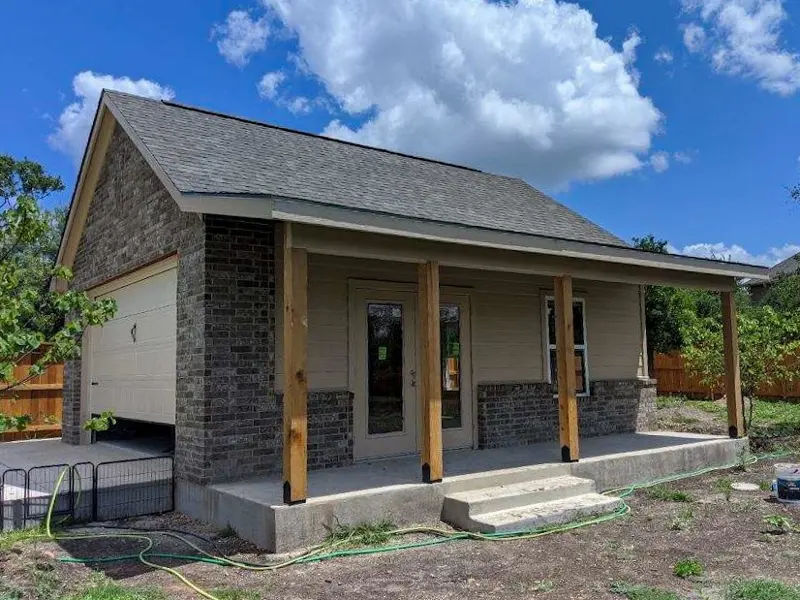
GaragesCustom garage with stone-column covered porch
Custom garage with stone-column covered porch
GaragesBarn-style stucco workshop with garage bay
Barn-style stucco workshop with garage bay
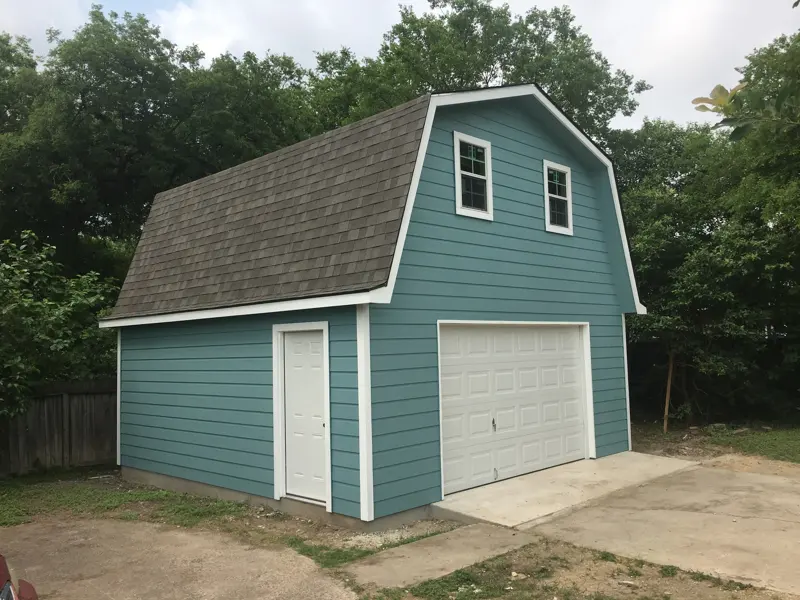
GaragesTwo-story gambrel barn garage with loft windows
Two-story gambrel barn garage with loft windows
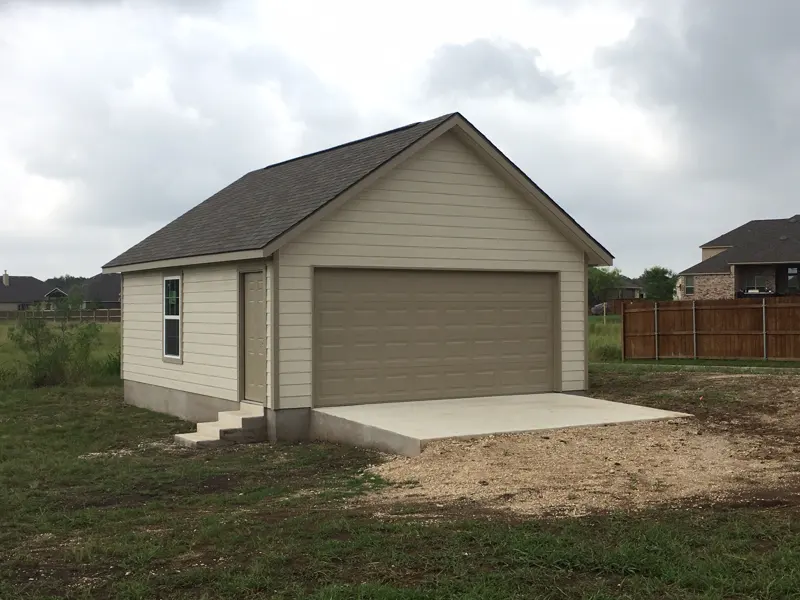
GaragesTwo-car detached garage on a new concrete slab
Two-car detached garage on a new concrete slab
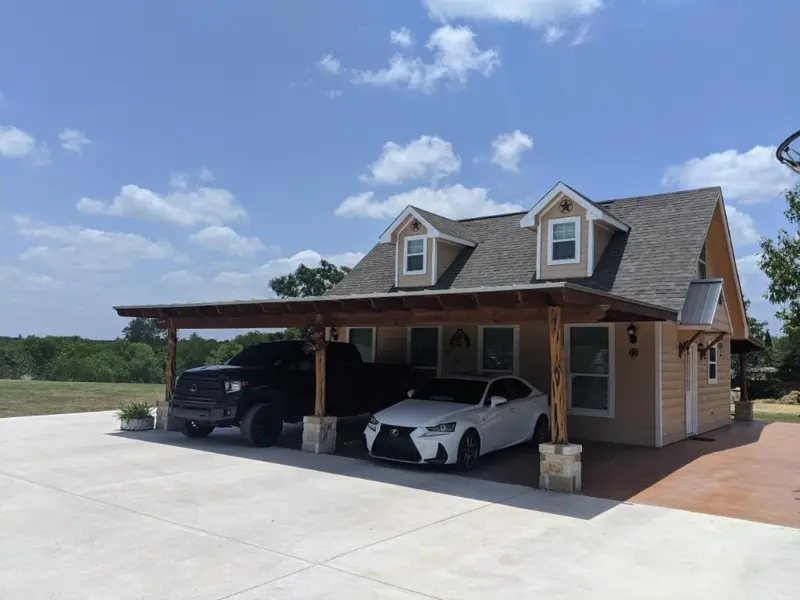
GaragesCustom garage with dormers and attached carport
Custom garage with dormers and attached carport
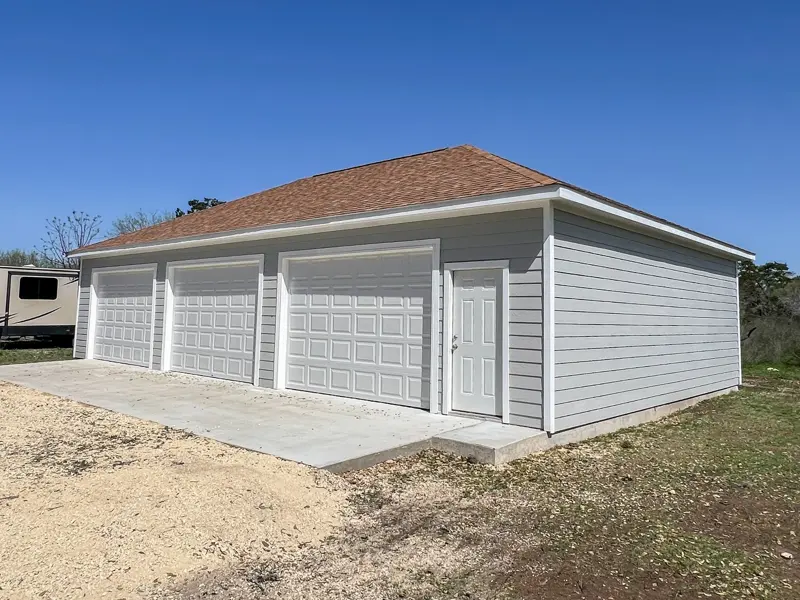
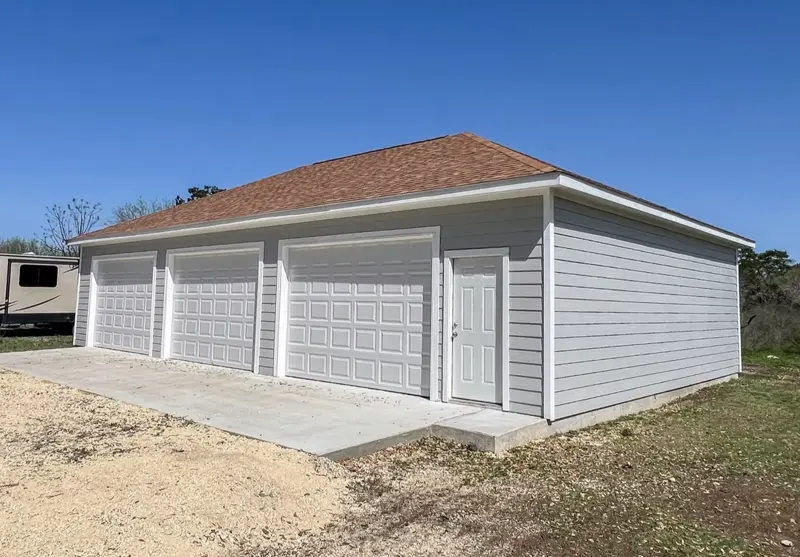
GaragesThree-door gray detached garage with hip roof
Three-door gray detached garage with hip roof
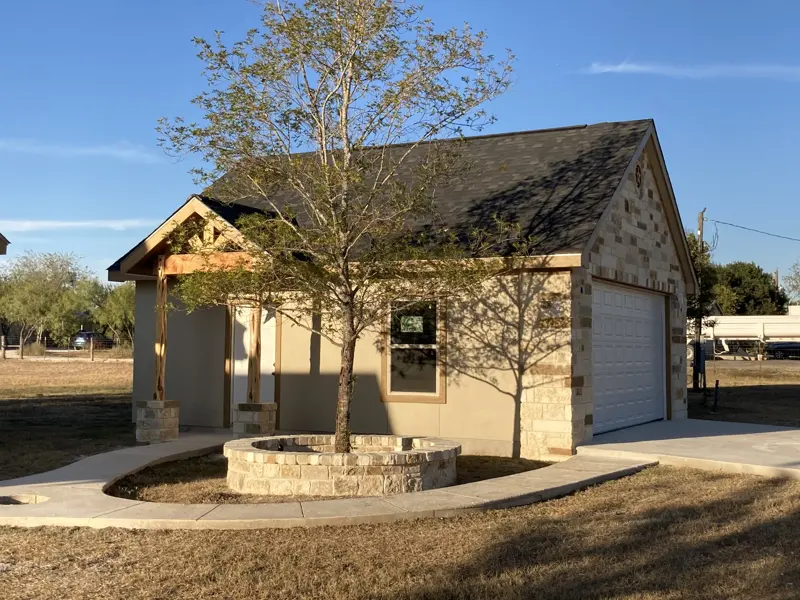
GaragesStone and stucco garage with landscaped fire pit courtyard
Stone and stucco garage with landscaped fire pit courtyard
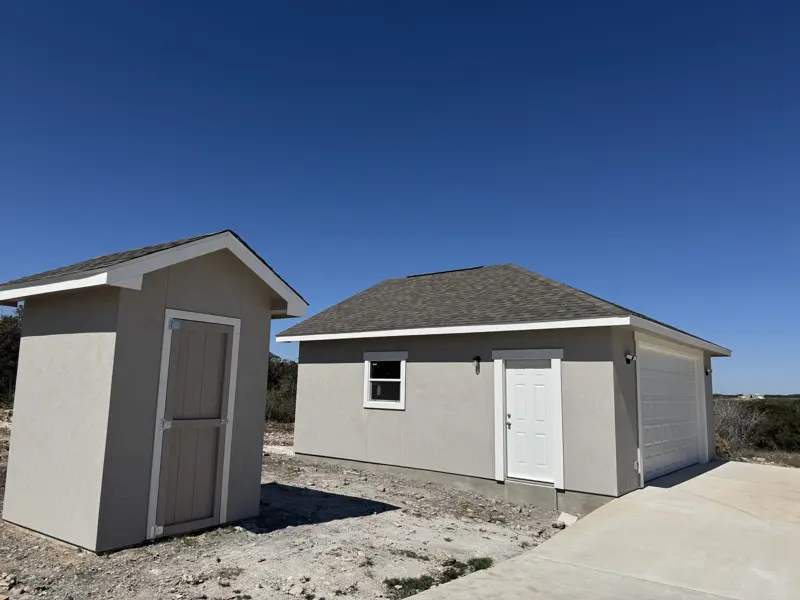
GaragesDetached two-car garage with matching storage shed
Detached two-car garage with matching storage shed
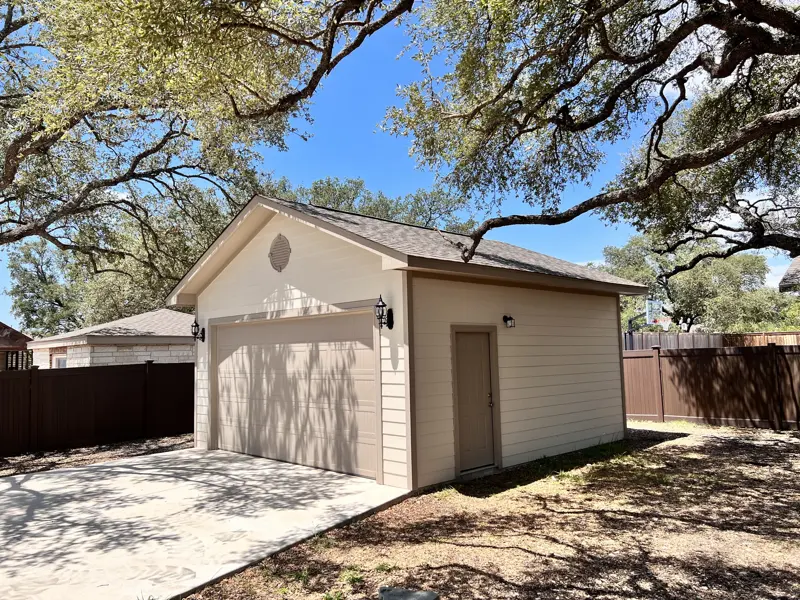
GaragesTan single-bay garage tucked under oak trees
Tan single-bay garage tucked under oak trees
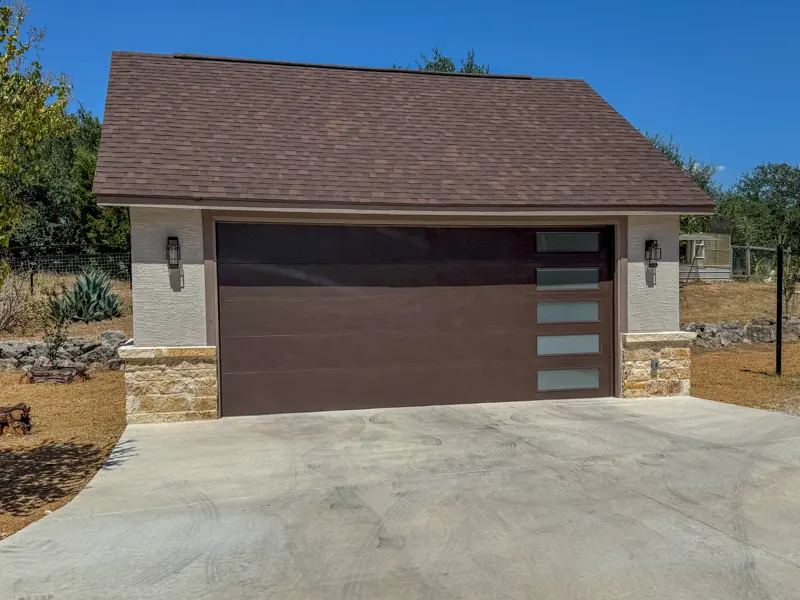
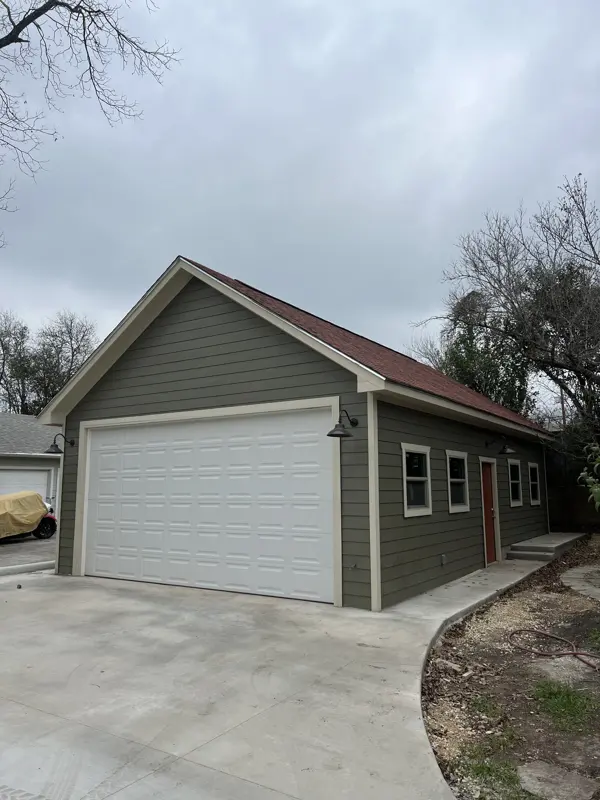
GaragesGray two-bay garage with side entry door
Gray two-bay garage with side entry door
GaragesDeep green single-bay garage with carriage-style door
Deep green single-bay garage with carriage-style door
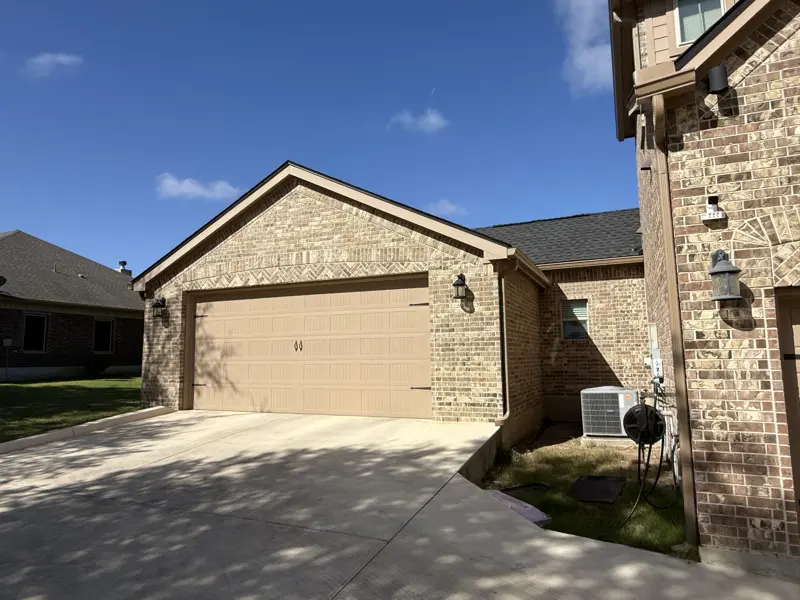
GaragesBrick two-car garage with wide driveway
Brick two-car garage with wide driveway
GaragesWhite detached garage housing a supercar collection
White detached garage housing a supercar collection
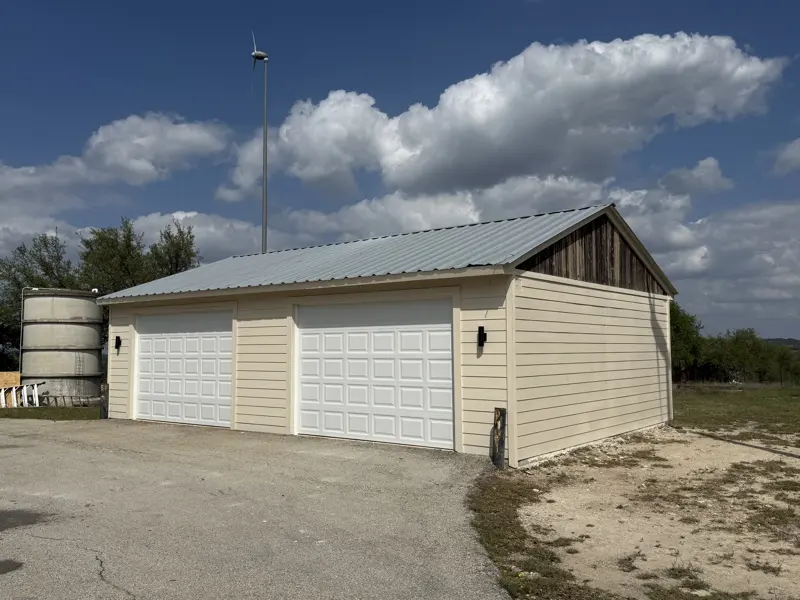
GaragesMulti-bay shop with metal roof and cedar gable accent
Multi-bay shop with metal roof and cedar gable accent
GaragesModern glass-panel garage door with white brick and stone
Modern glass-panel garage door with white brick and stone
GaragesSage green garage with extended concrete driveway
Sage green garage with extended concrete driveway
GaragesHome gym garage exterior with floor-to-ceiling glass
Home gym garage exterior with floor-to-ceiling glass
GaragesBrick home gym front entry
Brick home gym front entry
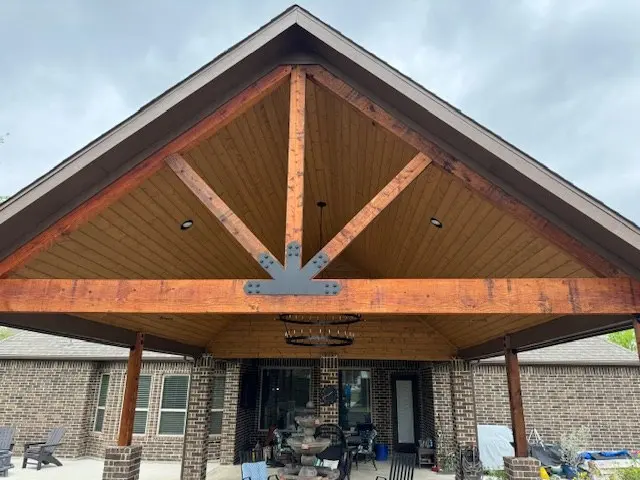
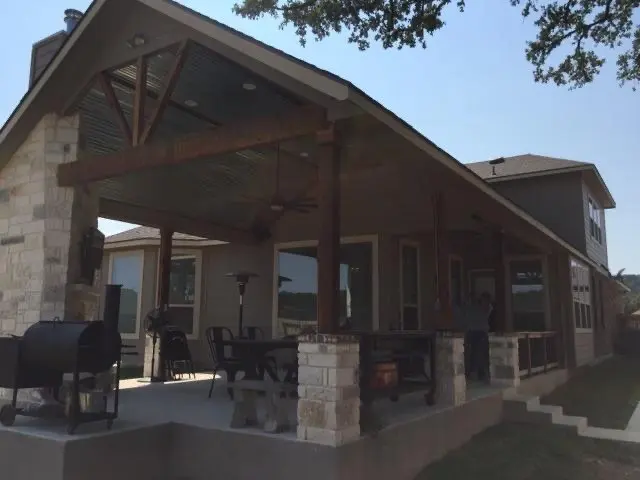
Outdoor LivingGabled patio cover with stained wood ceiling and chandelier
Gabled patio cover with stained wood ceiling and chandelier
Outdoor LivingFreestanding carport with stone columns over a new driveway
Freestanding carport with stone columns over a new driveway
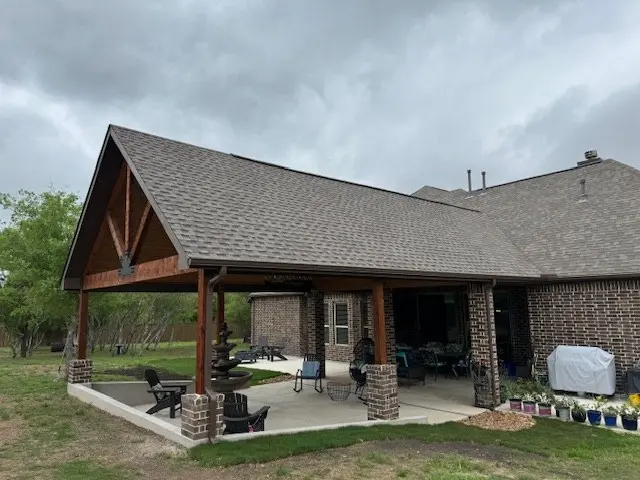
Outdoor LivingGabled patio cover over a full outdoor living room
Gabled patio cover over a full outdoor living room
Outdoor LivingPavilion with built-in outdoor kitchen and bar seating
Pavilion with built-in outdoor kitchen and bar seating
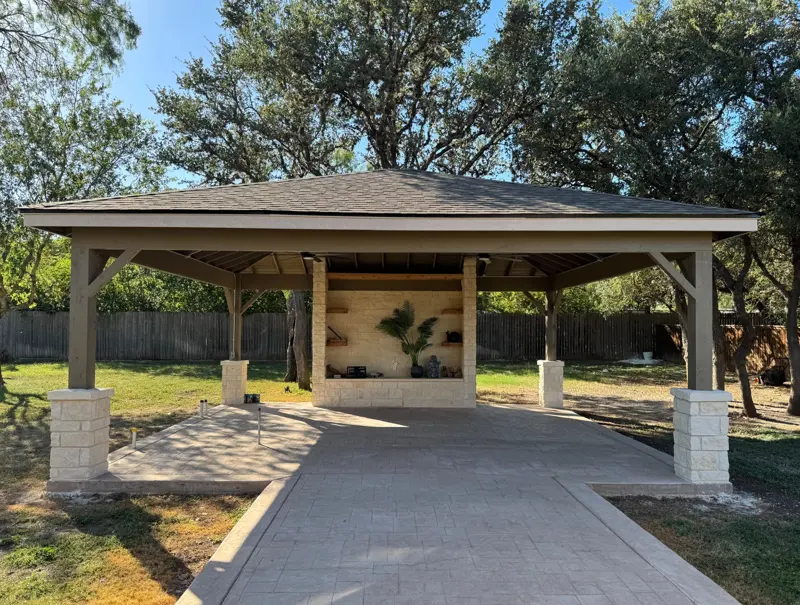
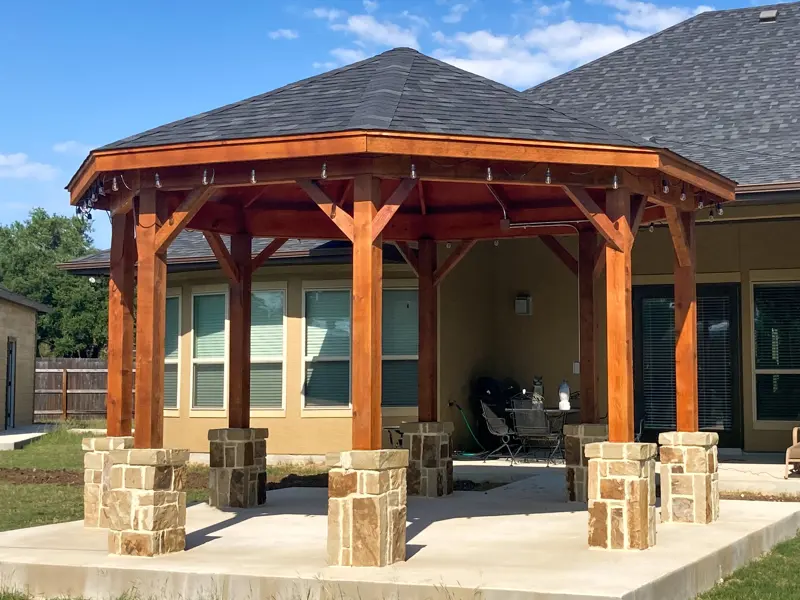
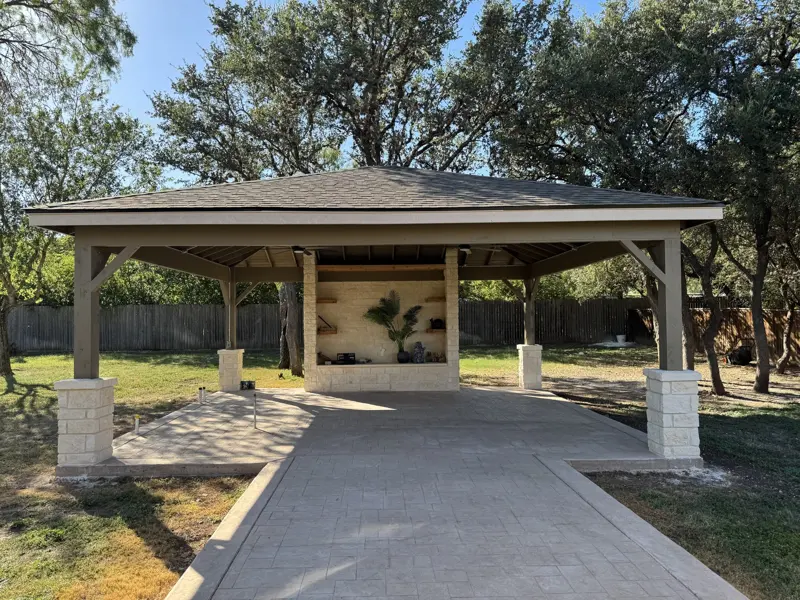
Outdoor LivingCedar pavilion with stone column bases
Cedar pavilion with stone column bases
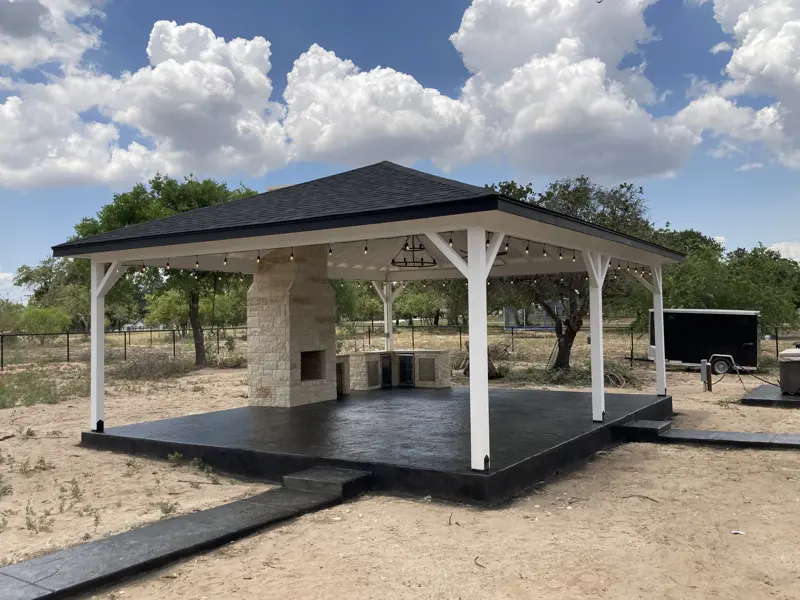
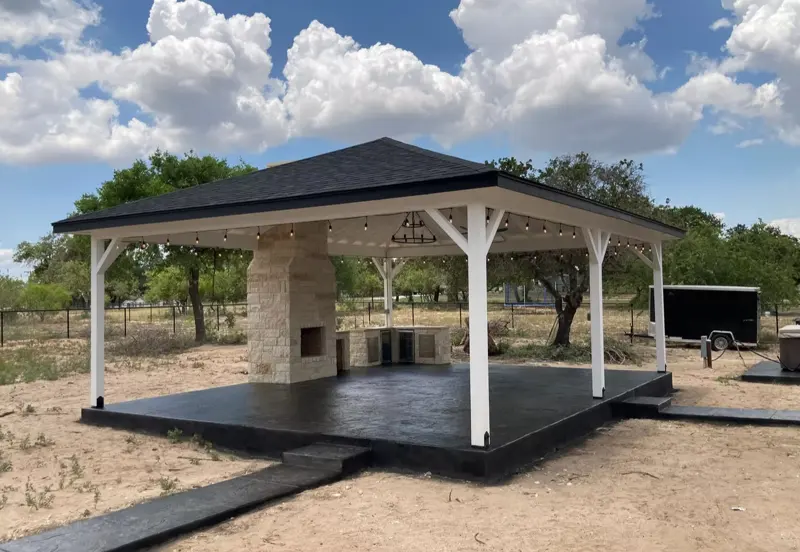
Outdoor LivingWhite pavilion with hip roof and string lights
White pavilion with hip roof and string lights
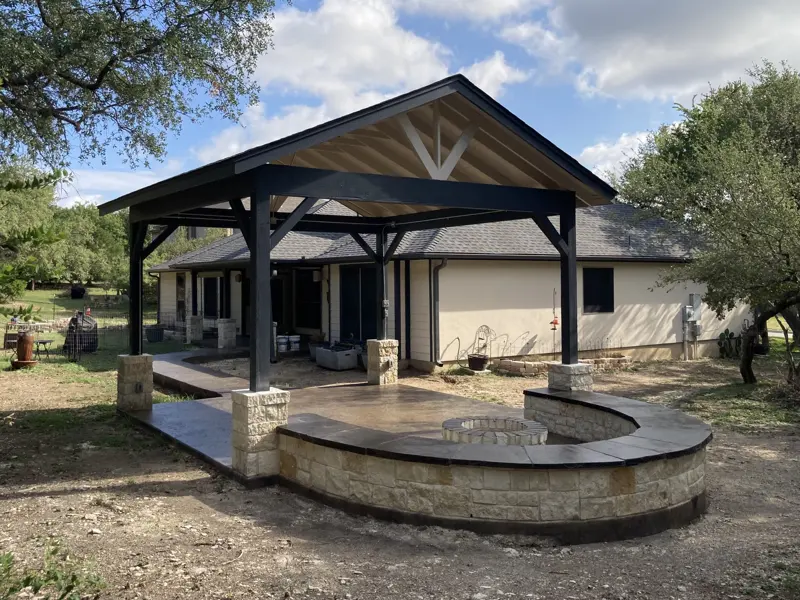
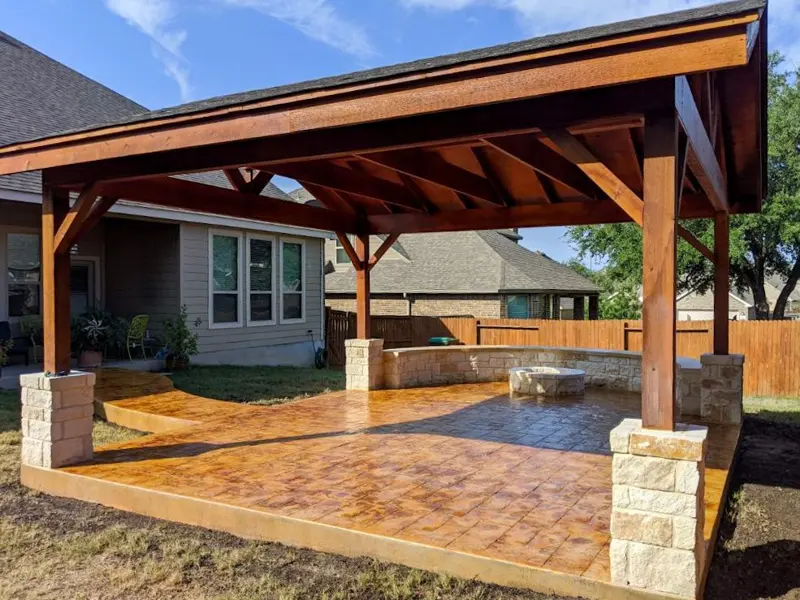
Outdoor LivingCedar patio cover over stained stamped concrete
Cedar patio cover over stained stamped concrete
Outdoor LivingLarge patio cover built for backyard entertaining
Large patio cover built for backyard entertaining
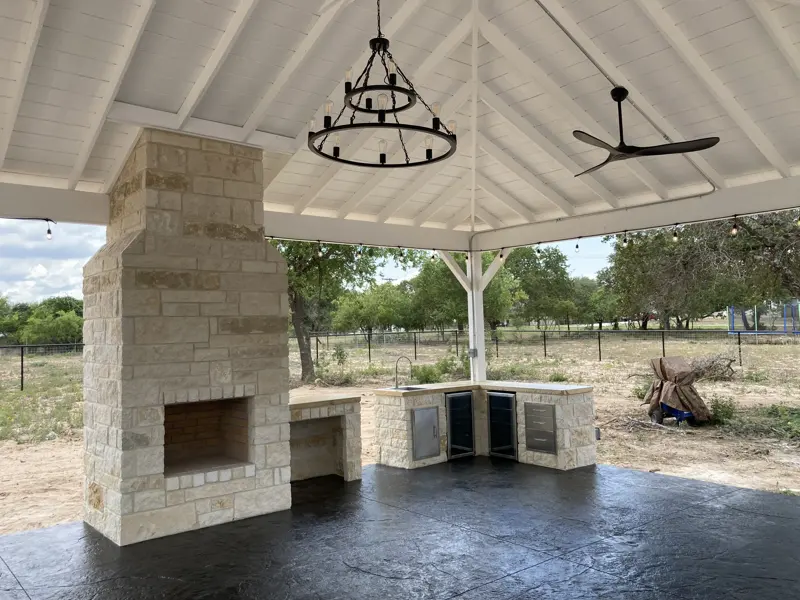
Outdoor LivingPavilion with stone fireplace, outdoor kitchen and chandelier
Pavilion with stone fireplace, outdoor kitchen and chandelier
Outdoor LivingPavilion with stone fireplace on a stained concrete slab
Pavilion with stone fireplace on a stained concrete slab
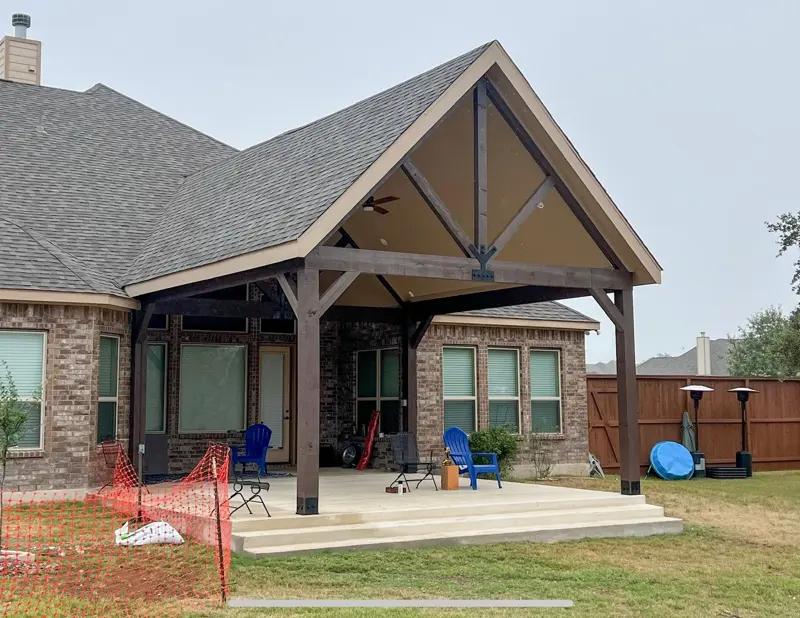
Outdoor LivingCedar-post patio cover addition on a brick home
Cedar-post patio cover addition on a brick home
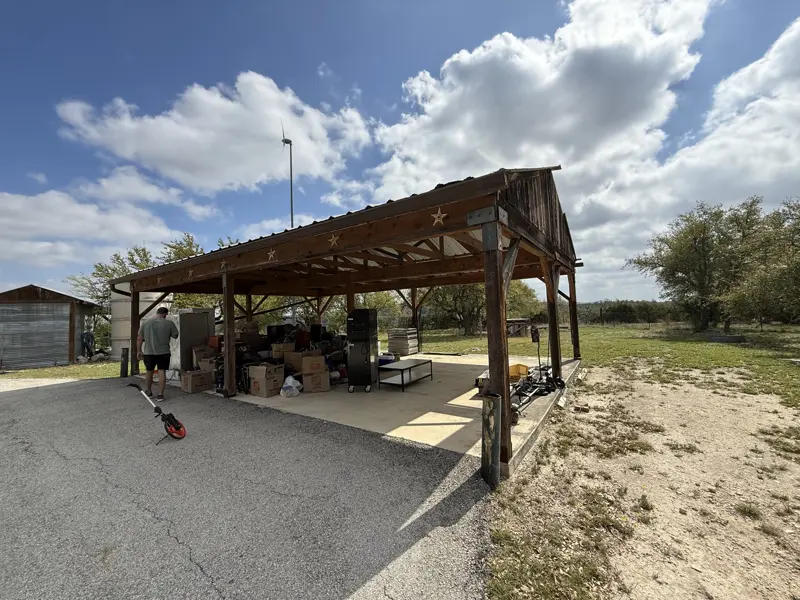
Outdoor LivingOpen-air pole barn pavilion with Texas star
Open-air pole barn pavilion with Texas star
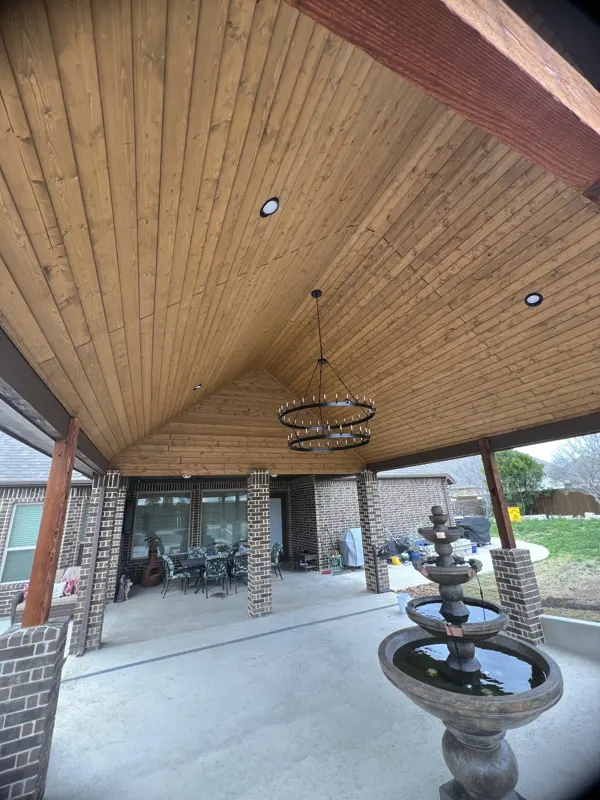
Outdoor LivingWood-ceiling patio cover with chandelier and courtyard fountain
Wood-ceiling patio cover with chandelier and courtyard fountain
Outdoor LivingHip-roof carport with stone columns and paver driveway
Hip-roof carport with stone columns and paver driveway
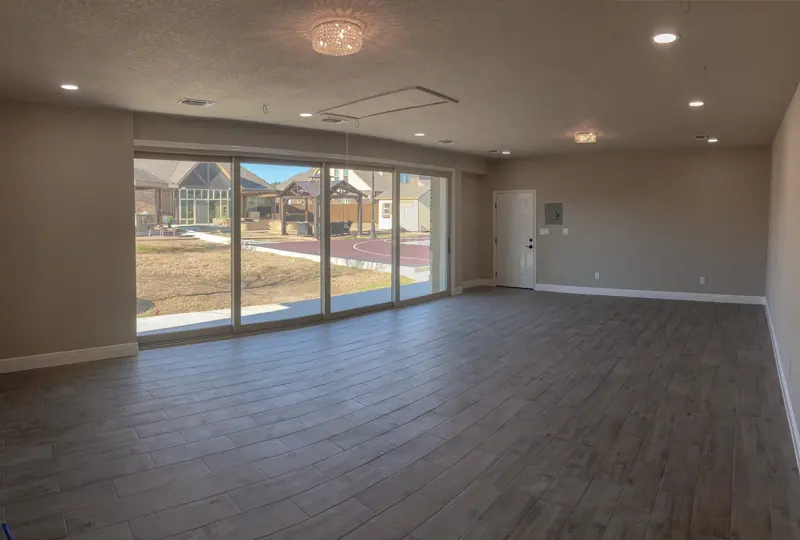
InteriorsFinished home gym interior with wood-look flooring
Finished home gym interior with wood-look flooring
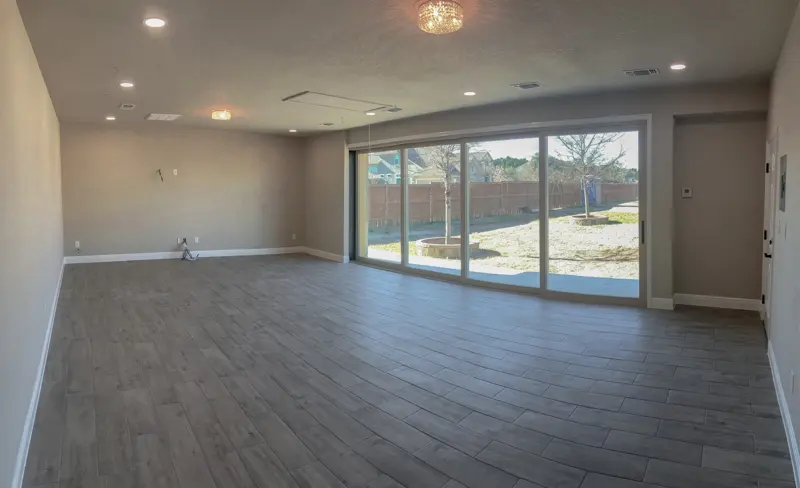
InteriorsOpen home gym interior with recessed lighting
Open home gym interior with recessed lighting
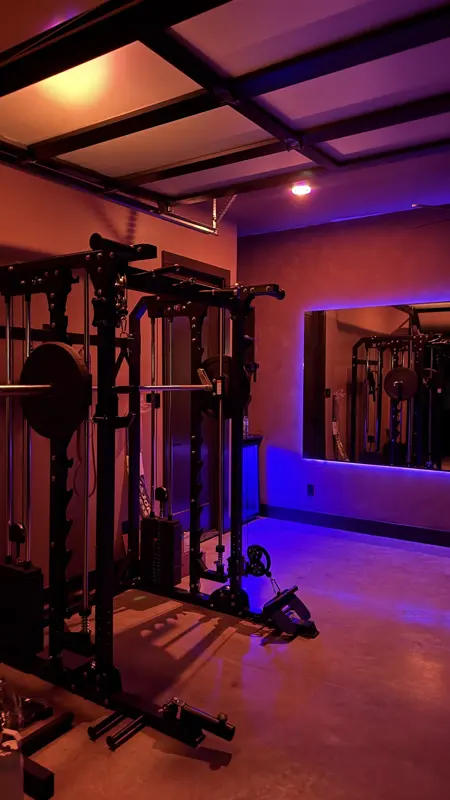
InteriorsCompleted home gym with equipment and LED lighting
Completed home gym with equipment and LED lighting
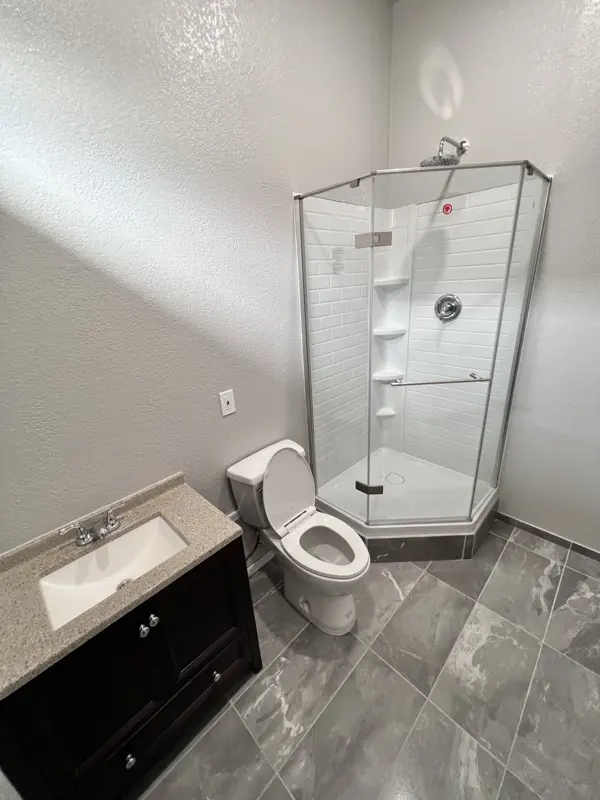
InteriorsFull bathroom added inside a garage conversion
Full bathroom added inside a garage conversion
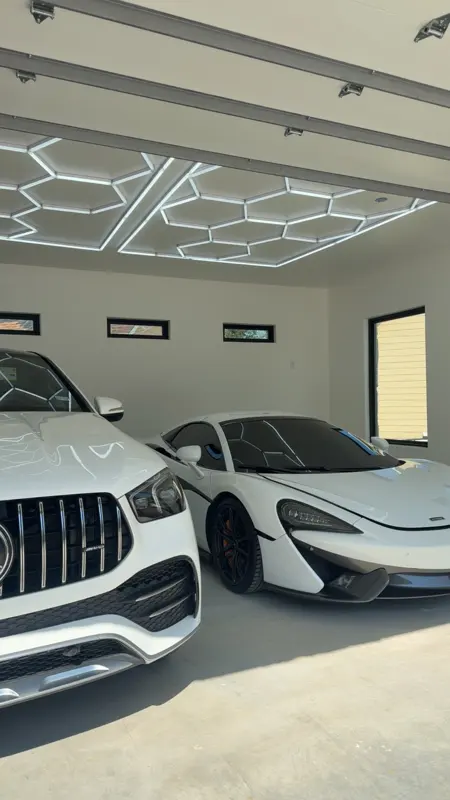
InteriorsFinished garage interior with custom LED ceiling and supercars
Finished garage interior with custom LED ceiling and supercars
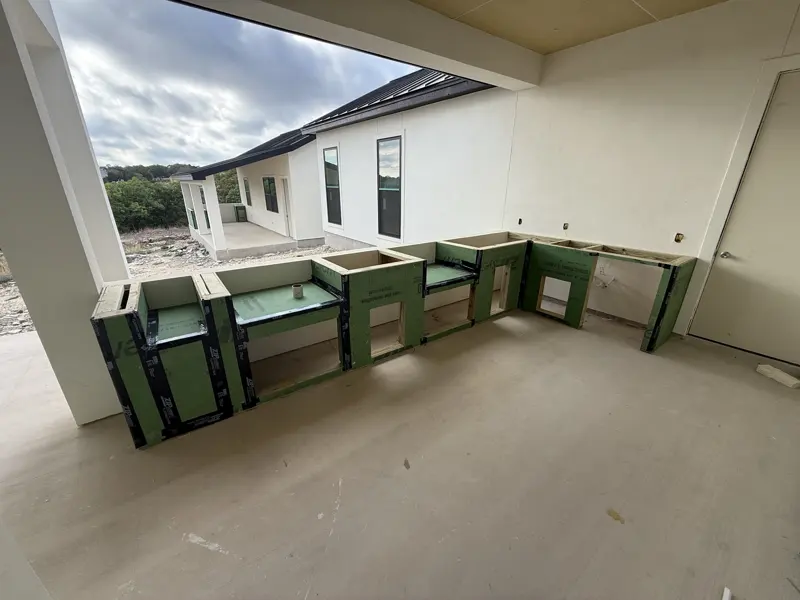
InteriorsCabinet installation in a custom interior finish-out
Cabinet installation in a custom interior finish-out
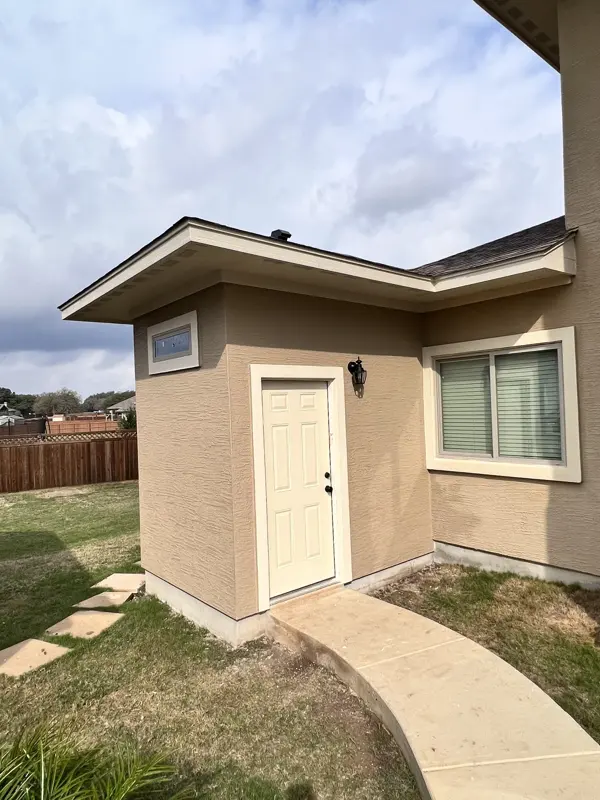
InteriorsFinished stucco casita addition with private entry
Finished stucco casita addition with private entry
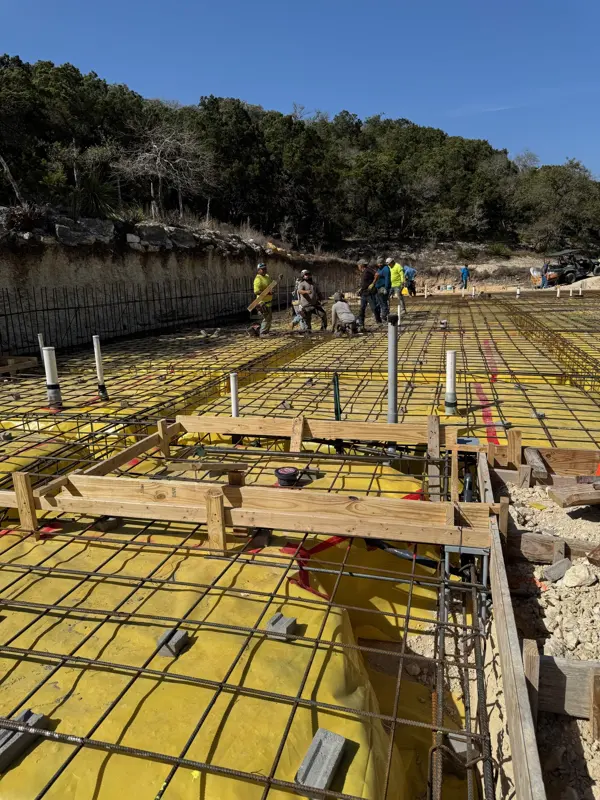
ConcreteRebar and plumbing rough-in before a garage slab pour
Rebar and plumbing rough-in before a garage slab pour
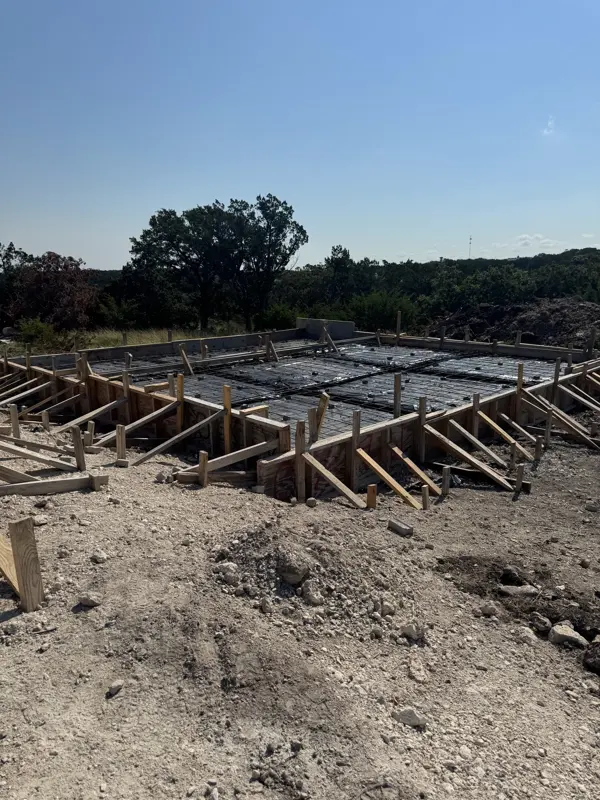
ConcreteEngineered foundation forms and steel on a sloped homesite
Engineered foundation forms and steel on a sloped homesite
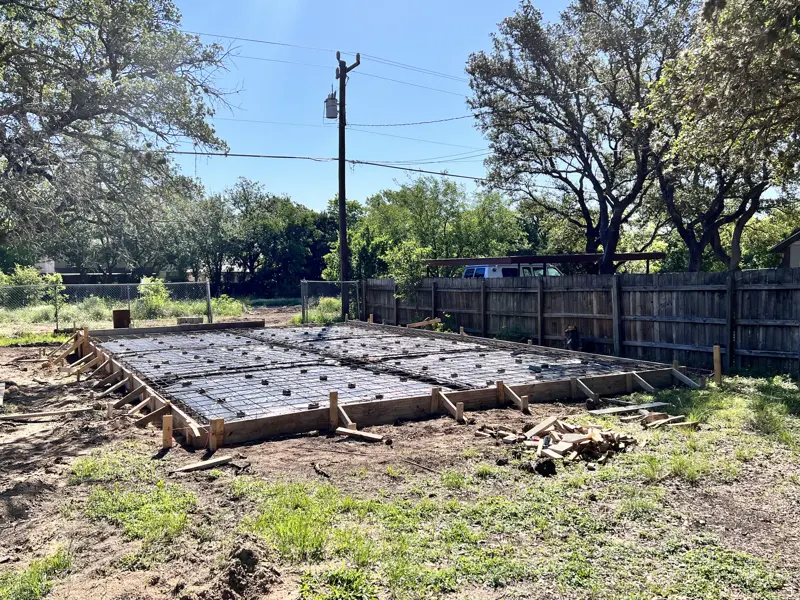
ConcreteFormed and steel-reinforced backyard slab ready for pour
Formed and steel-reinforced backyard slab ready for pour
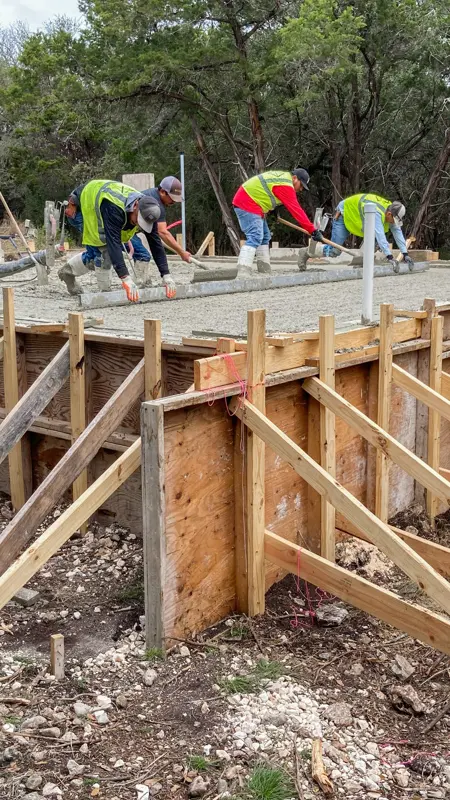
ConcreteCrew screeding a fresh concrete slab pour
Crew screeding a fresh concrete slab pour
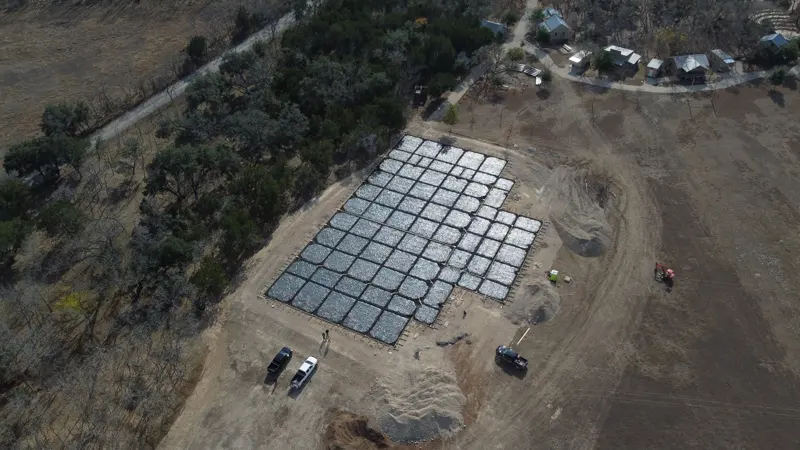
ConcreteAerial view of engineered pier layout and site work
Aerial view of engineered pier layout and site work
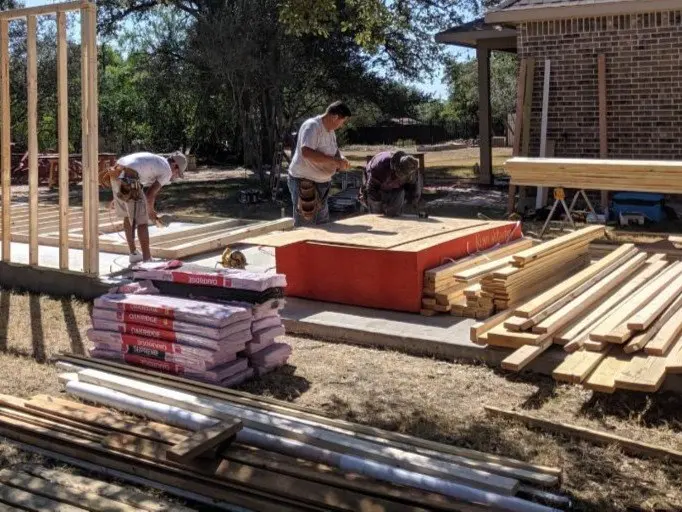
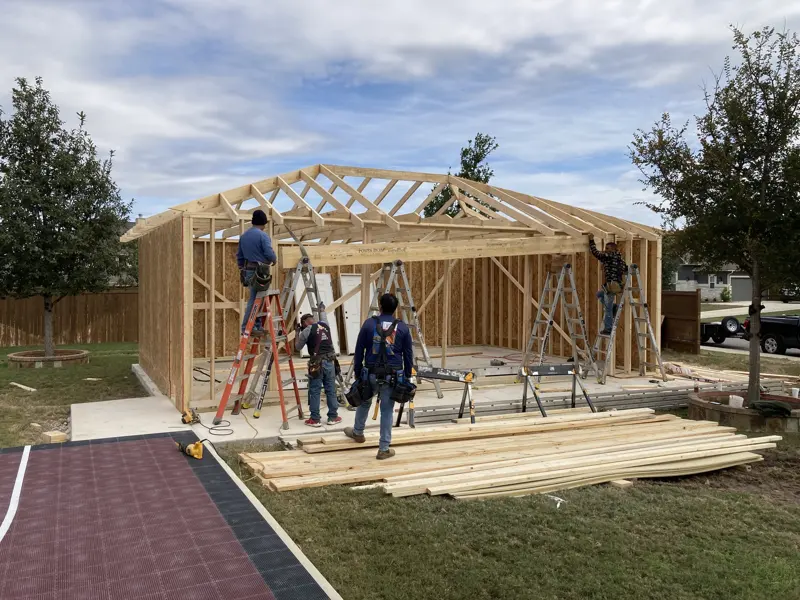
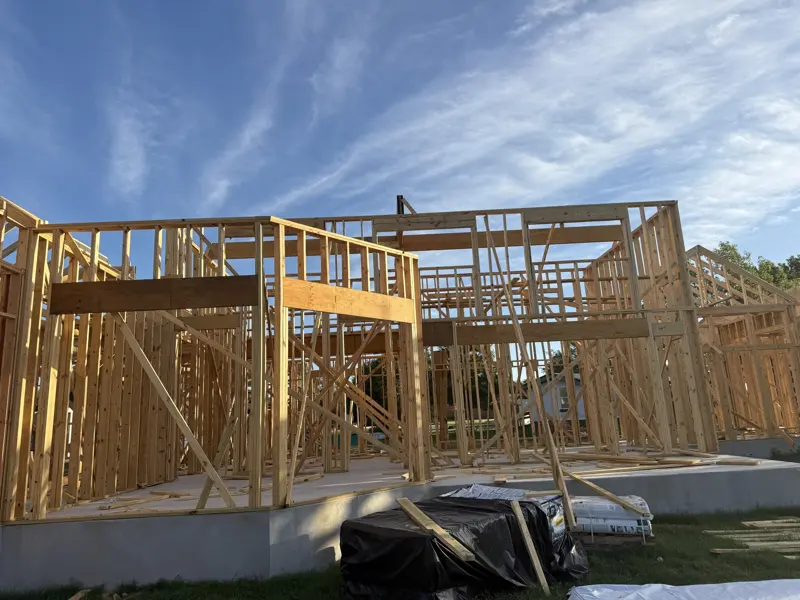
In ProgressEsteban crew framing walls on a new slab
Esteban crew framing walls on a new slab
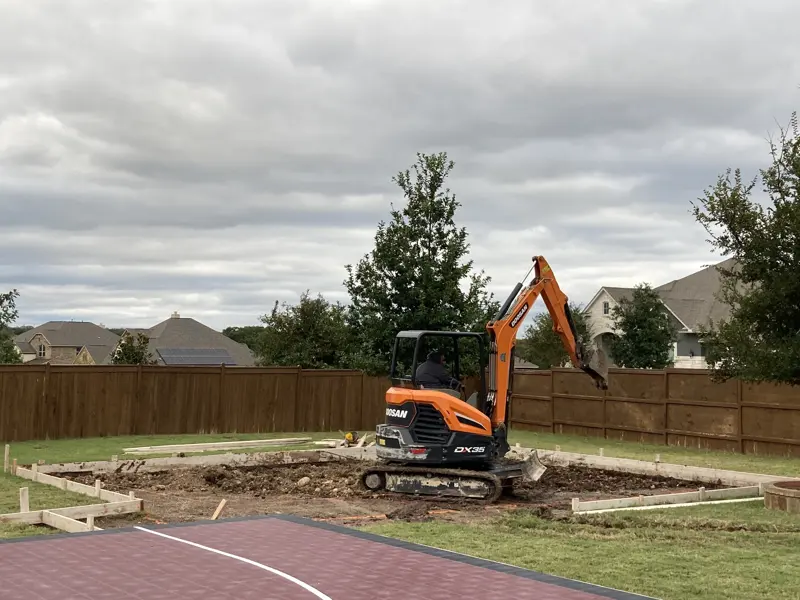
In ProgressSite preparation and grading with a mini excavator
Site preparation and grading with a mini excavator
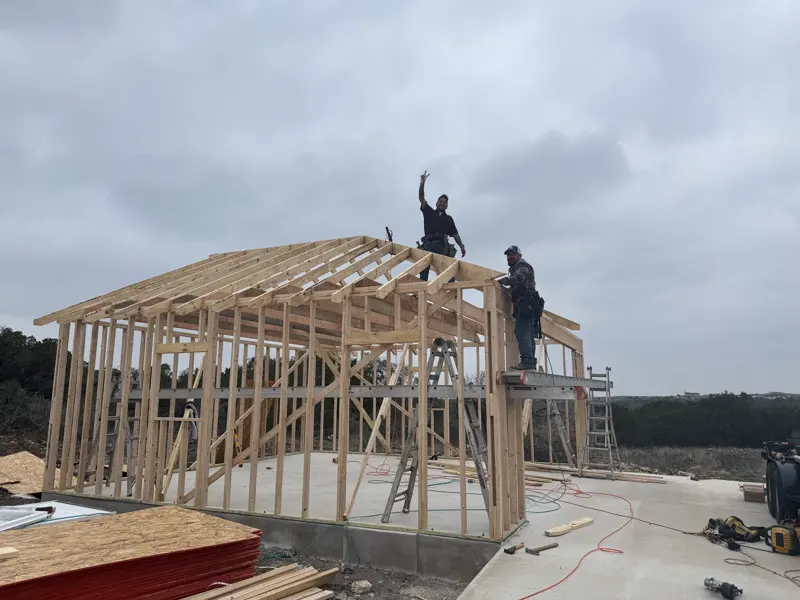
In ProgressCrew setting roof trusses on a custom garage
Crew setting roof trusses on a custom garage
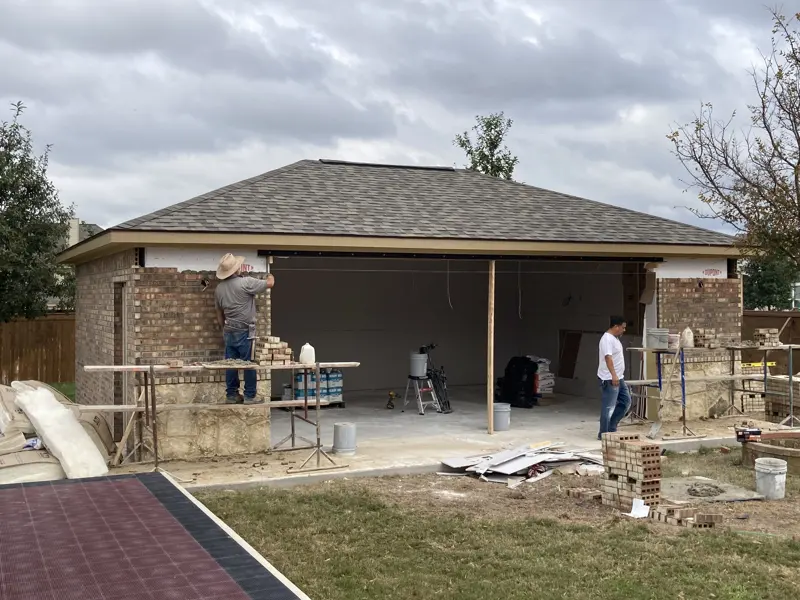
In ProgressMasonry crew laying brick on a garage build
Masonry crew laying brick on a garage build
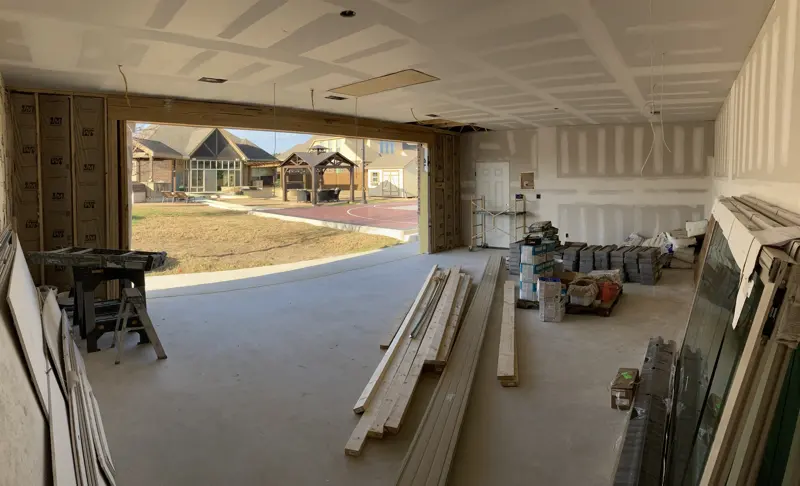
In ProgressGarage interior during drywall and trim stage
Garage interior during drywall and trim stage
In ProgressFramers setting the roof structure on a custom garage
Framers setting the roof structure on a custom garage
In ProgressWall framing up on an engineered slab
Wall framing up on an engineered slab
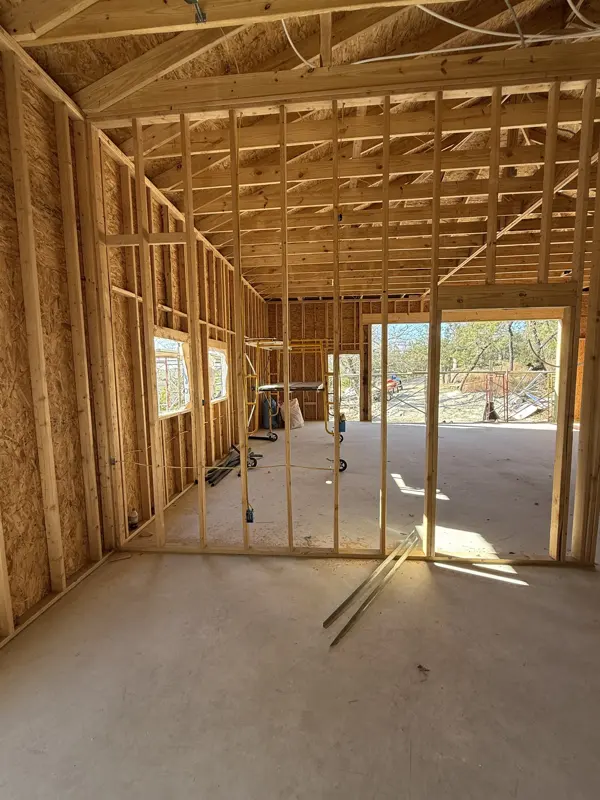
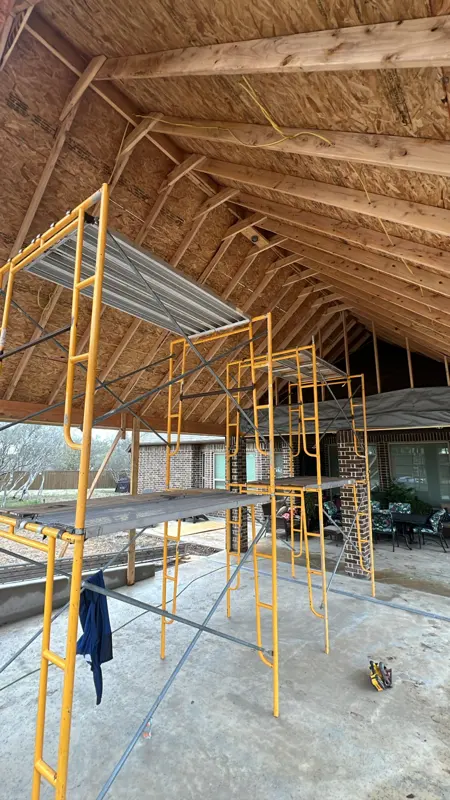
In ProgressVaulted interior framing of a custom garage
Vaulted interior framing of a custom garage
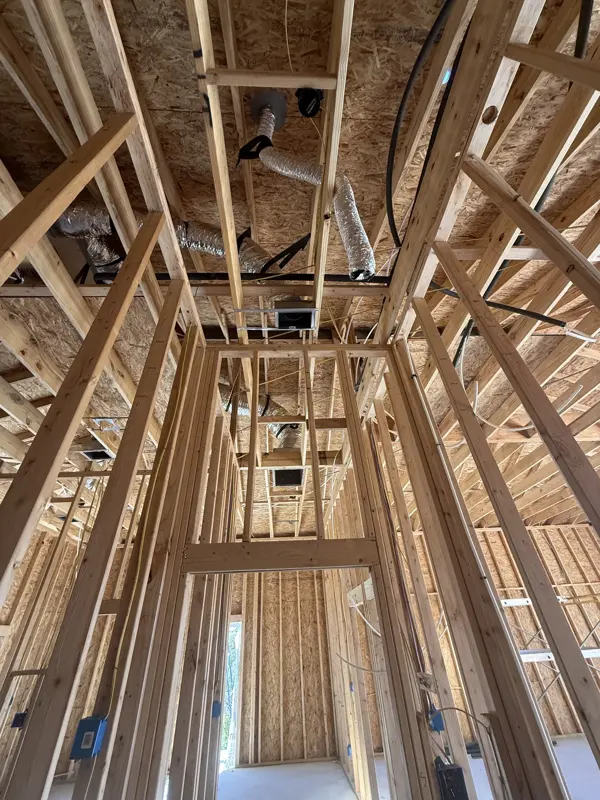
In ProgressFraming with HVAC and electrical rough-in overhead
Framing with HVAC and electrical rough-in overhead
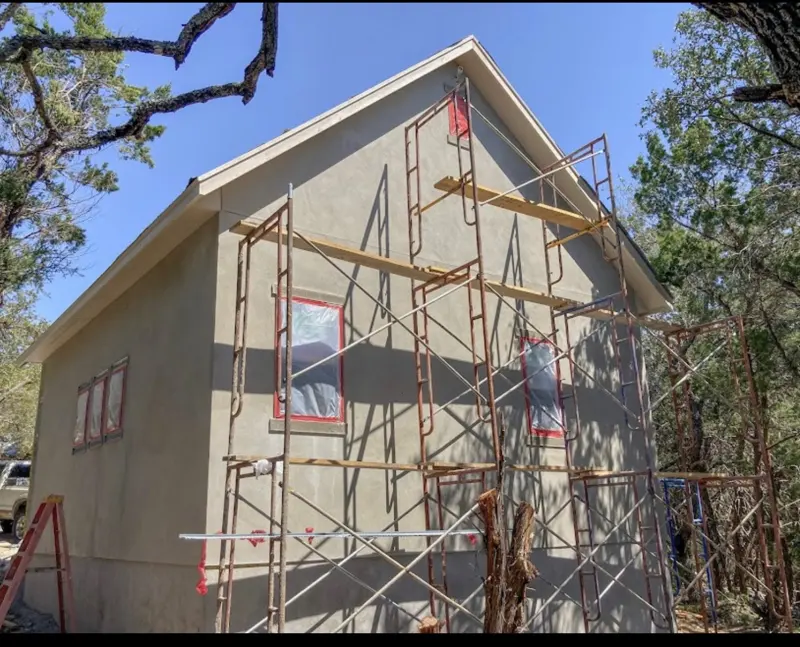
In ProgressStucco application on a two-story custom build
Stucco application on a two-story custom build
In ProgressGarage and pergola nearing completion
Garage and pergola nearing completion
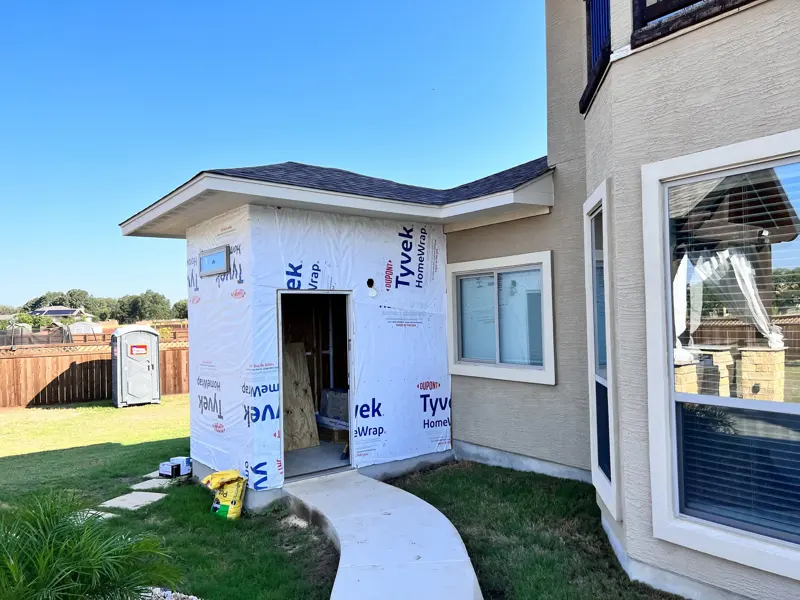
In ProgressRoom addition wrapped and ready for exterior finish
Room addition wrapped and ready for exterior finish
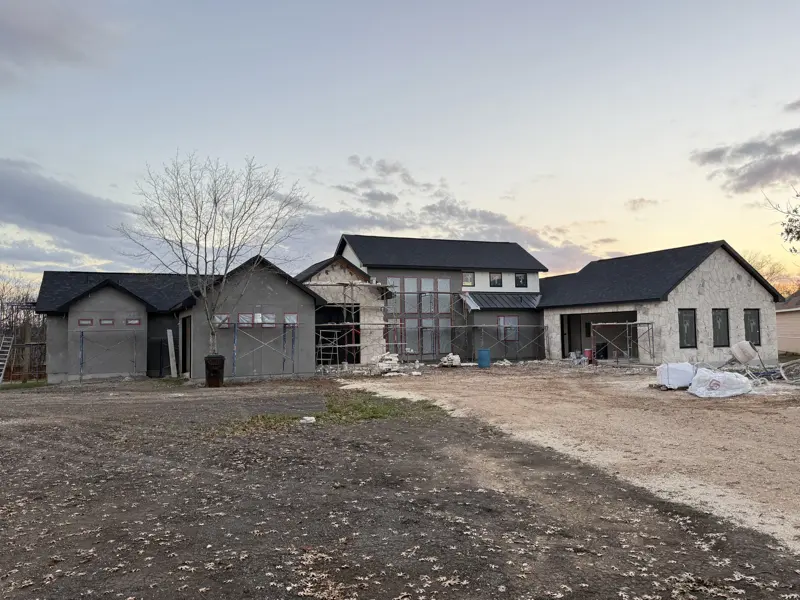
In ProgressMultiple custom buildings under construction at dusk
Multiple custom buildings under construction at dusk
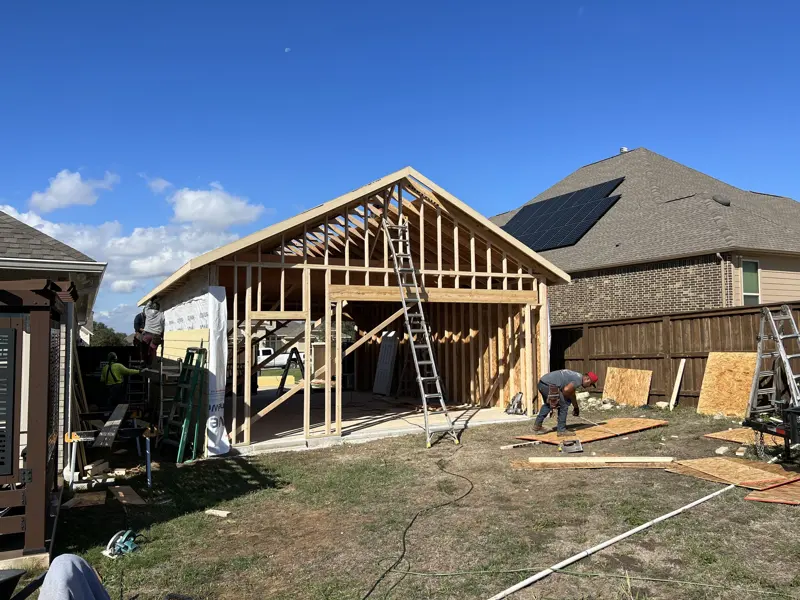
In ProgressGarage addition framed beside the main home
Garage addition framed beside the main home
In ProgressInterior scaffolding in a vaulted barn build
Interior scaffolding in a vaulted barn build

Want a full start-to-finish look?

Featured Build: 20 x 30 Home Gym