1. Consultation & Site Review
We review your property and layout, talk through your vision, needs and budget, and identify site conditions and requirements.

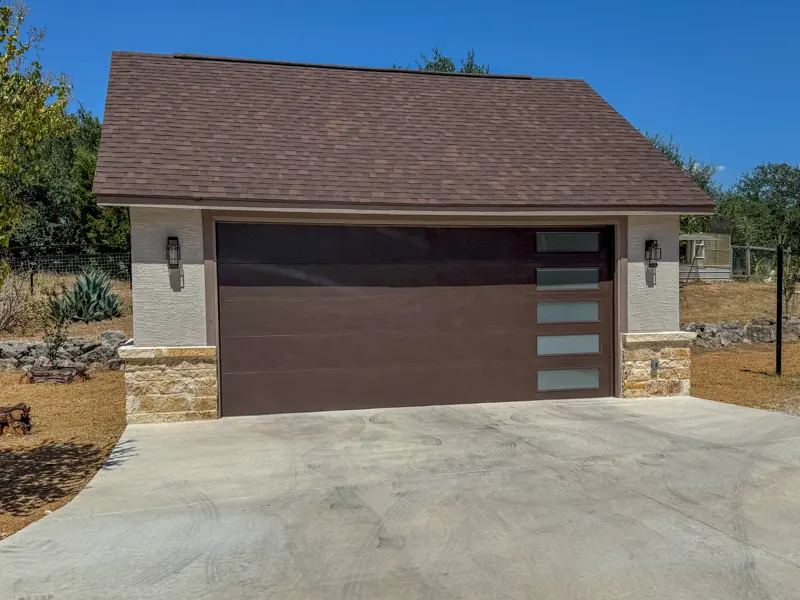
Design • Permits • Construction — all handled by one team.
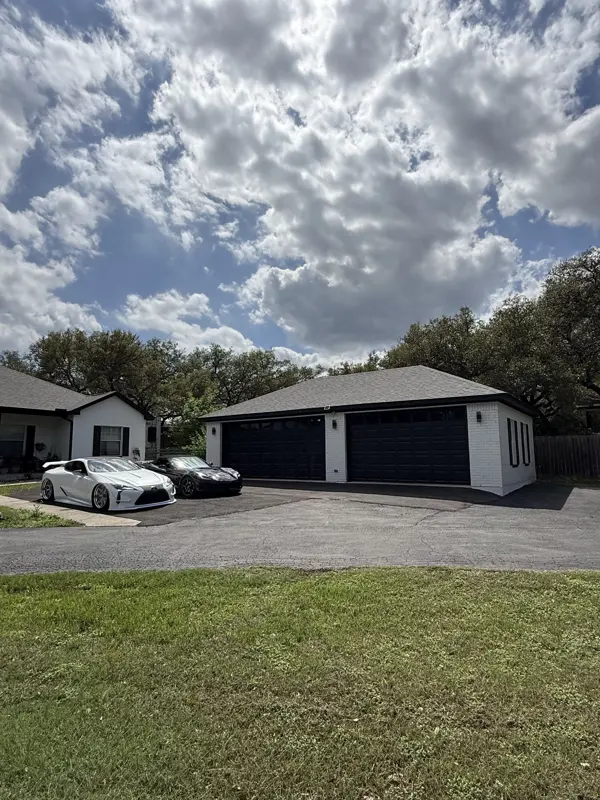
Attached or detached, our team handles the design, permitting and construction to create a space that adds value, storage and function — and looks like it came with the house.
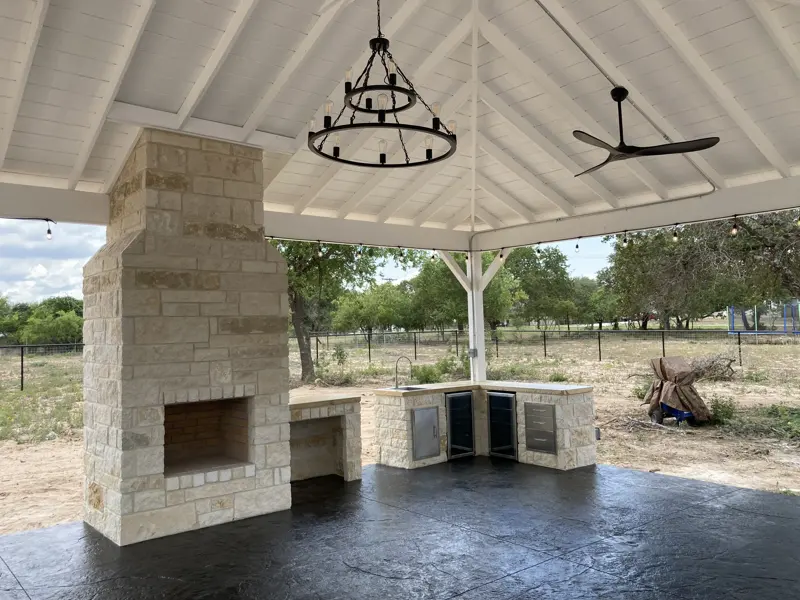
Expand your home with a custom outdoor living space. We design and build patio covers, pavilions, carports and entertaining areas that enhance comfort while blending seamlessly with your home.
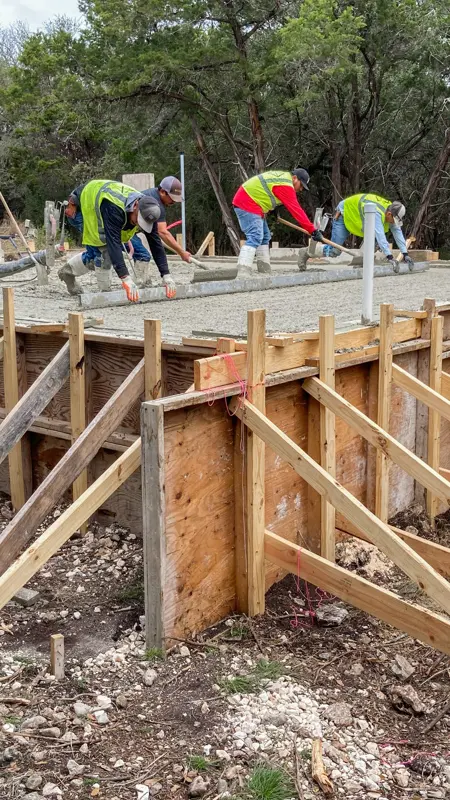
Every structure begins with a strong foundation. Our team provides professional concrete slabs and flatwork specifically engineered for garages, patio covers and outdoor living structures.
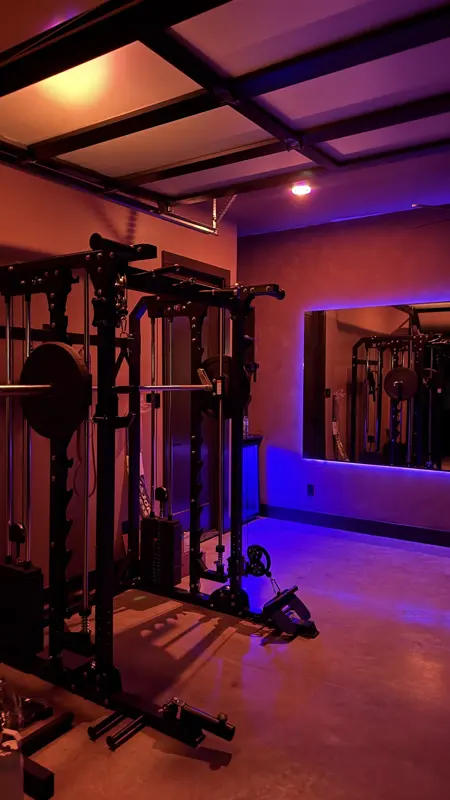
We turn garages and new builds into finished living space — home gyms, offices, studios and casitas with insulation, electrical, full bathrooms, flooring and custom lighting.
See A Full Build →We review your property and layout, talk through your vision, needs and budget, and identify site conditions and requirements.
A custom design tailored to your home. Materials and layout options selected. Permits and approvals handled where needed.
We schedule and manage the entire build, keep a clean, organized job site and deliver high-quality craftsmanship.
A complete final walkthrough with you. Any final details addressed. A warranty for peace of mind.